
Price Reduction
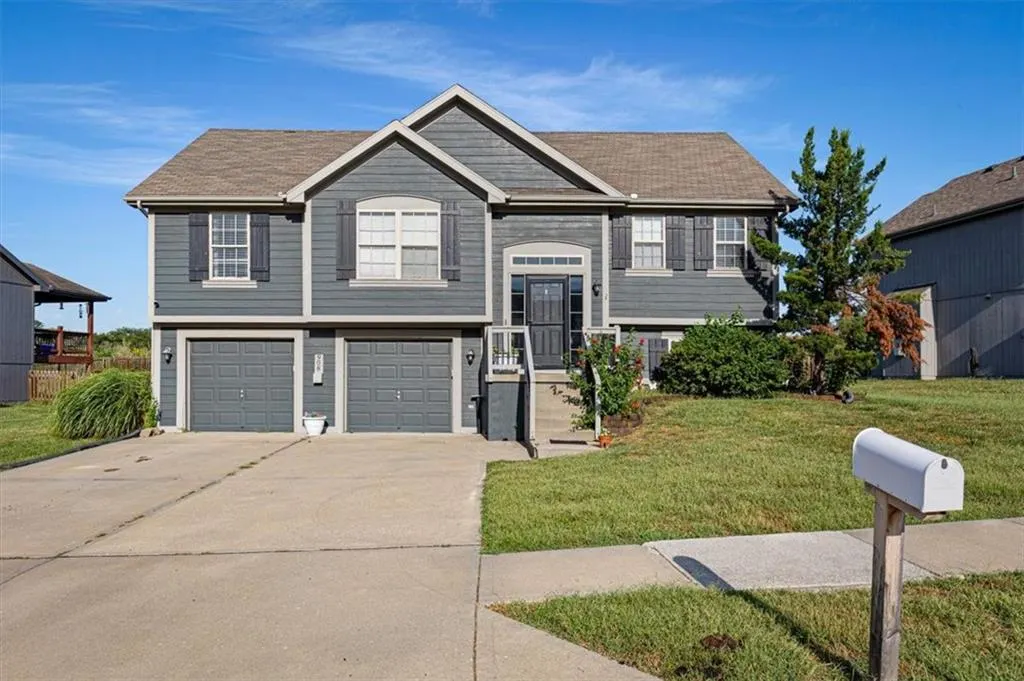
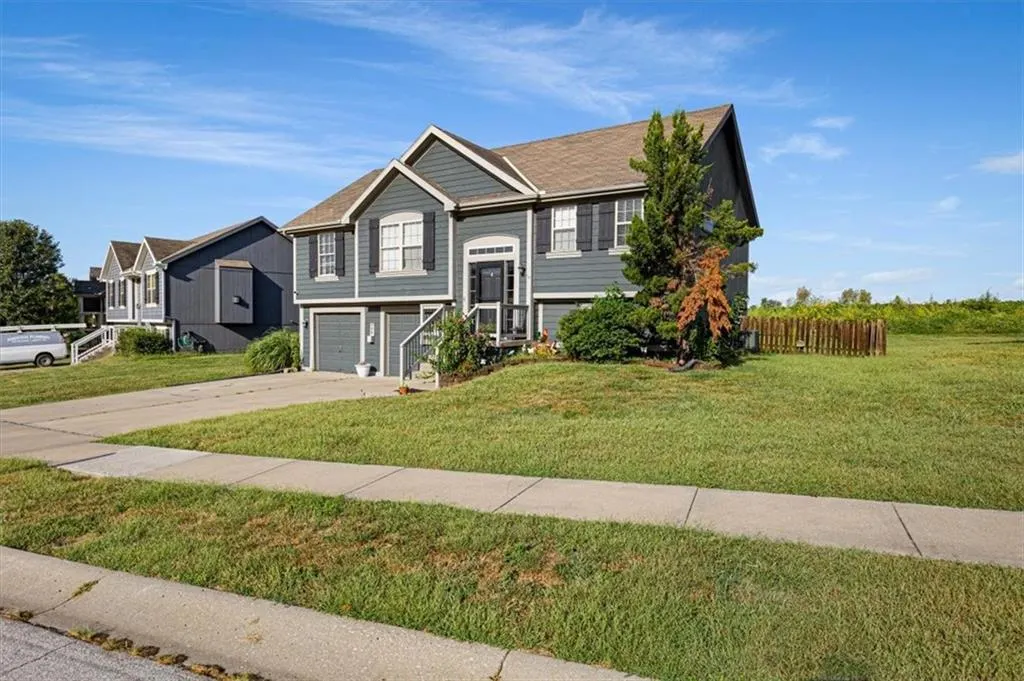
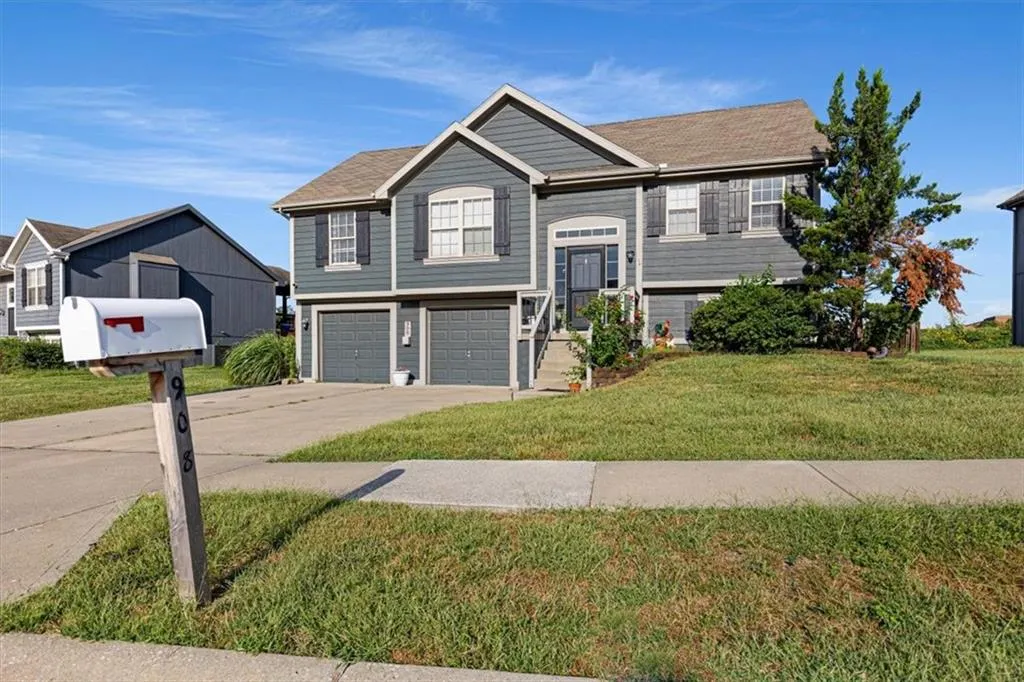
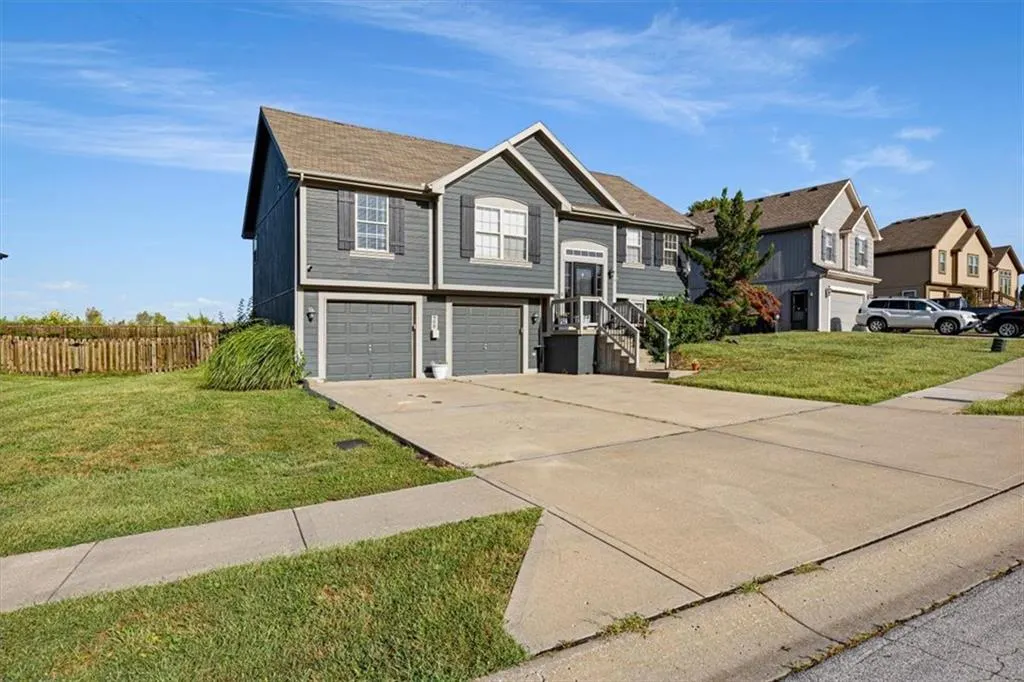
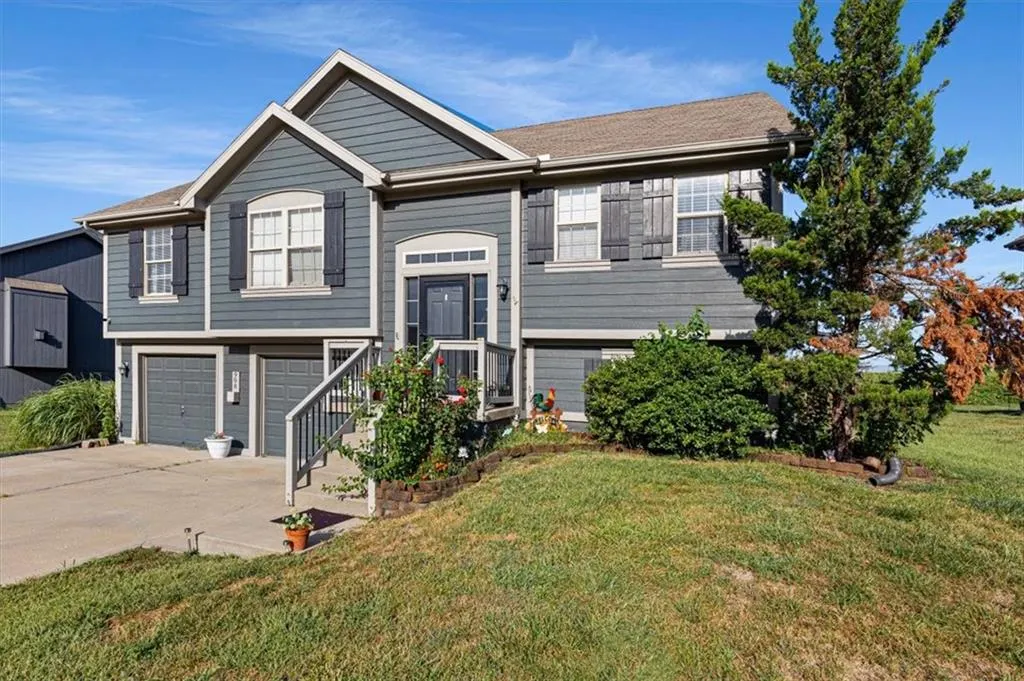
Address
908 N Birch Street, Kearney, MO
Price
$ 345,000
Property Attributes
- MLS#2640962
- TypeSingle Family
- Listing Status Active
- CountyCLAY
- CityKearney
- Area110 - N=Clinton Co Ln - S=291 - E=I-35 - W=Clay Co
- NeighborhoodCedar Wood
- Zip64060
- StyleTraditional
- Year Built2009
- Taxes$ 3257
- Price$ 345,000
- Bedrooms3
- Full Bathrooms3
- Half Bathrooms0
- Sqr Footage1973
- Lot Size0.210009 Acres
Data Source:
Heartland MLS (HMLS)
Property Description
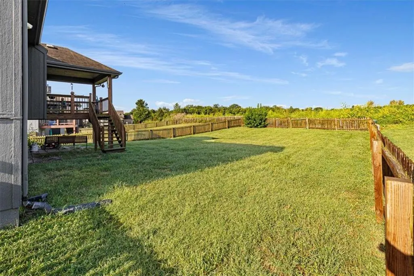
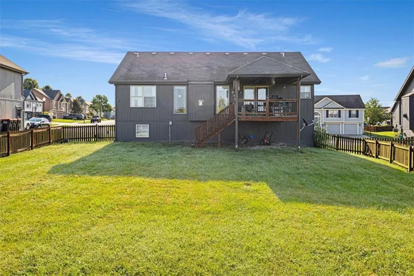
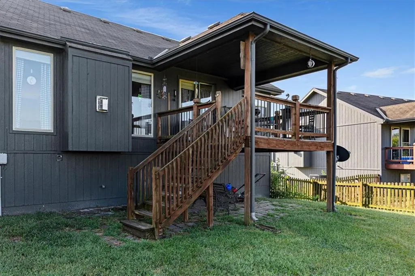
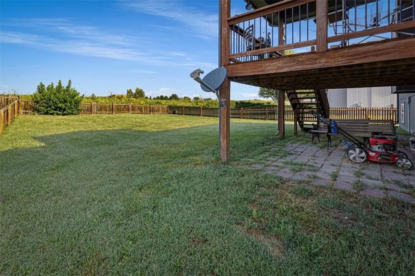
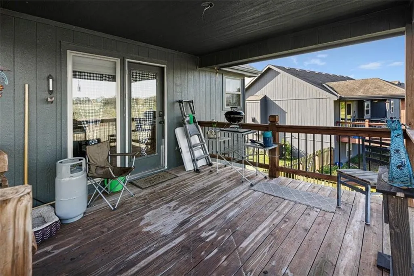
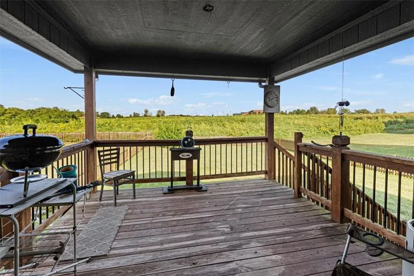
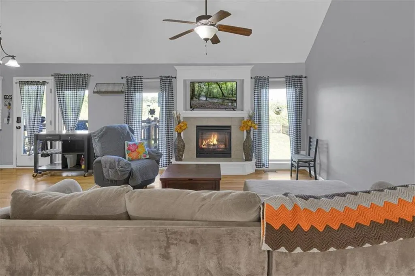
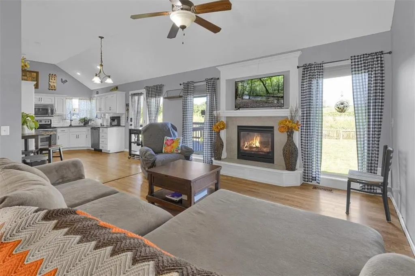
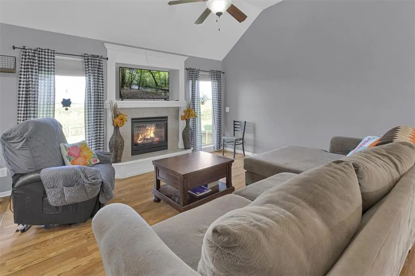
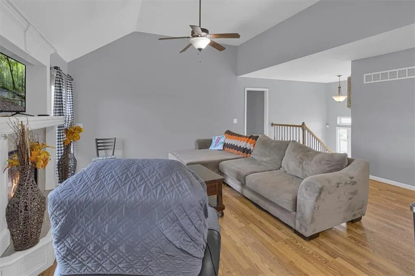
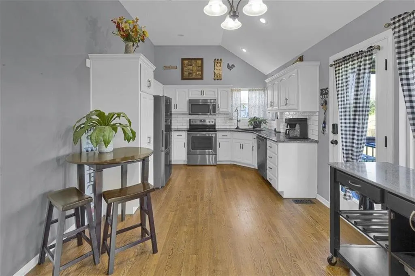
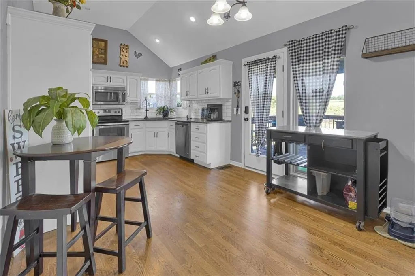
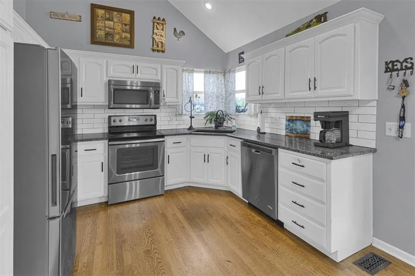
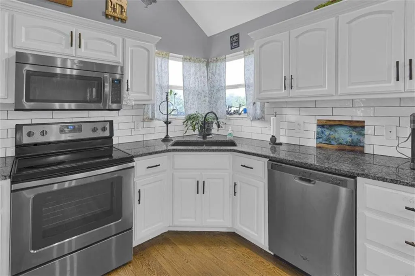
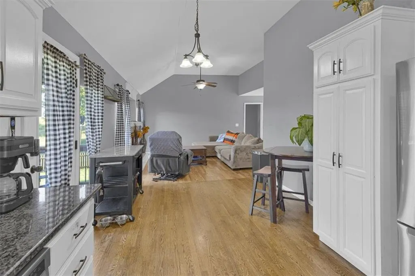
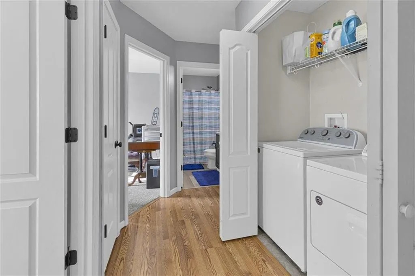
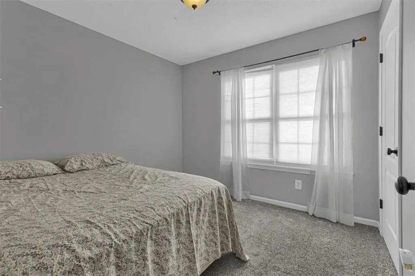
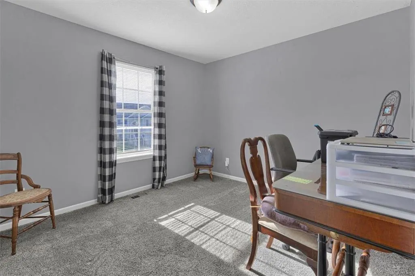
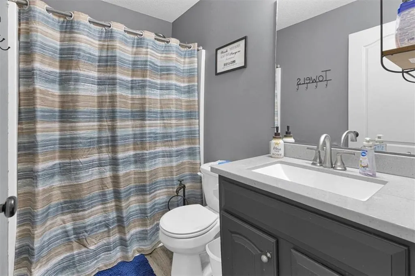
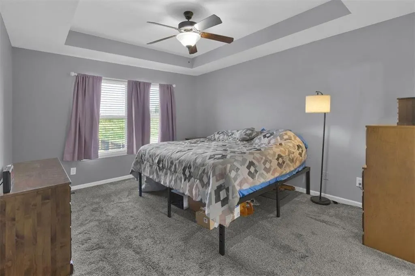
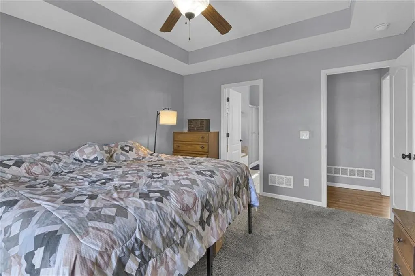
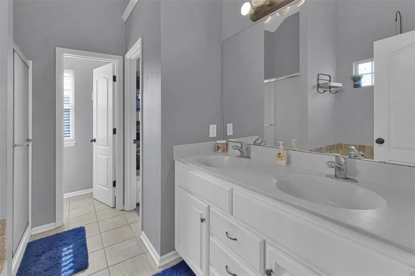
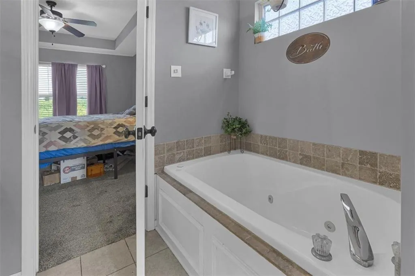
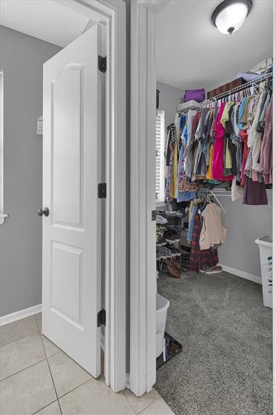
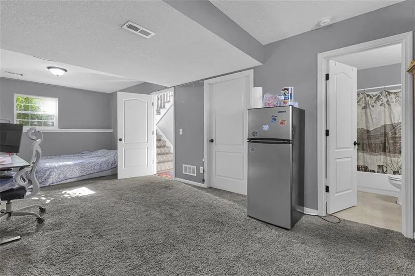
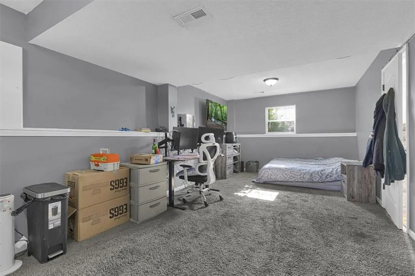
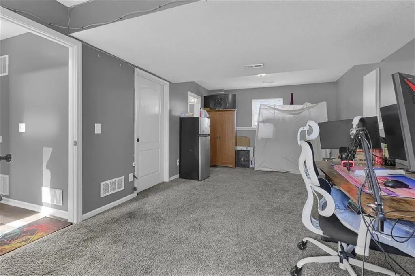
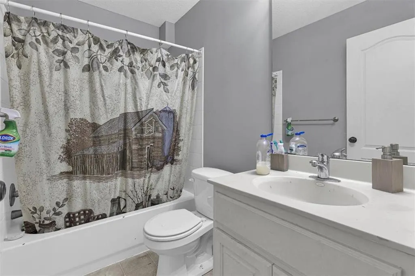
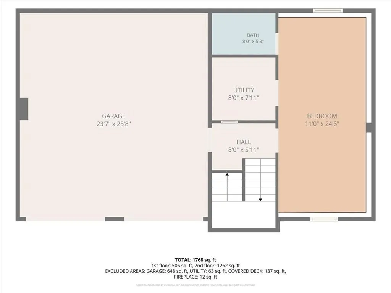
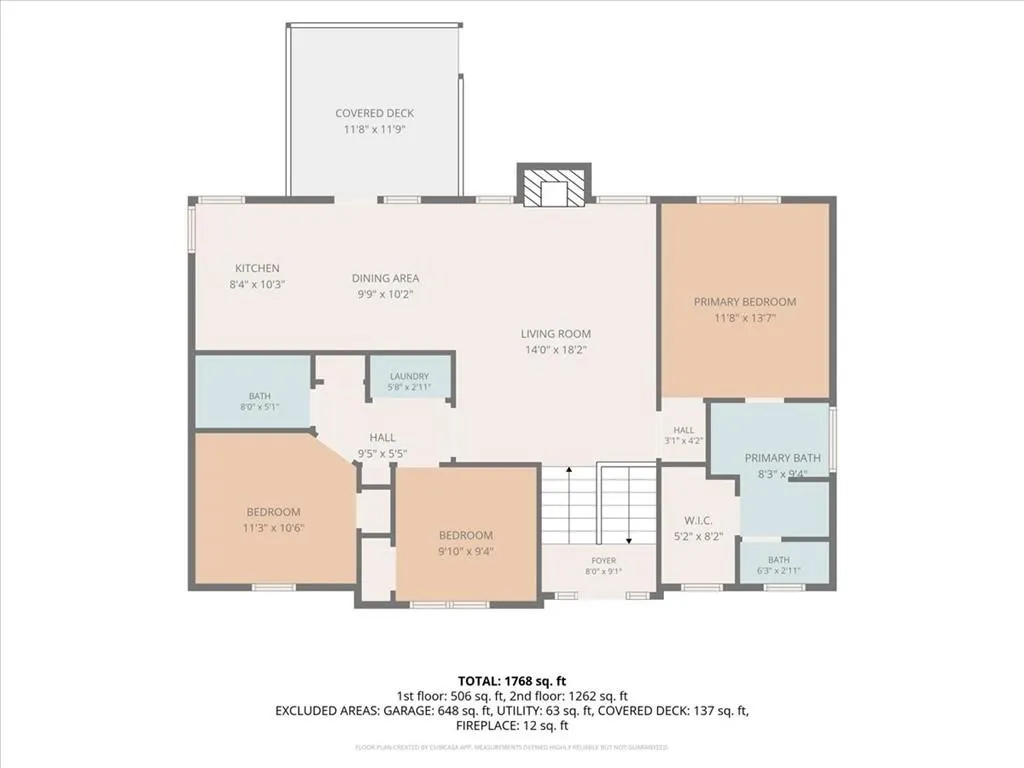
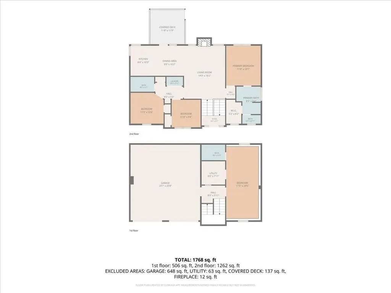
Need a little more room without giving up the backyard? This Kearney home delivers with 3 bedrooms, 3 full baths, a finished lower level and a large bonus room that could easily serve as a 4th bedroom. The main level features a spacious living room with vaulted ceilings and a fireplace, an open kitchen and dining area, convenient main-level laundry and three bedrooms, including the primary suite with a private bath and walk-in closet.Downstairs, the finished lower level gives you options. The oversized finished room could be used as a 4th bedroom, guest space, home office, workout room or second living area, and there is a full bath nearby. The covered deck may end up being your favorite spot. It overlooks the fenced backyard and adjoining greenspace, giving you a great place to relax, entertain or enjoy a little extra breathing room. Add in the attached 2-car garage and a convenient Kearney location near schools, shopping and highway access, and this home offers a lot of flexibility both inside and out.
| Elementary School | Middle School | High School |
|---|---|---|
| Dogwood Elementary School | Kearney Middle School | Kearney High School |
| Price History | |
|---|---|
| 9/10/2026 | Listed $350,000 |
| 9/14/2026 | 2$345,000 |
General Features
| Living Area | 1973 |
|---|---|
| Sewer | Jet Aeration |
| Heating | Heatpump/Gas |
| Cooling | Electric |
| Possession | Funding |
| Roof | Composition |
| HOA Fee | 250 |
| Garage Spaces | 2 |
| Patio/Porch Features | Deck- Covered |
| Architectural Style | Traditional |
| Construction Materials | Frame |
| Year Built | 2009 |
| Property Subtype | Single Family Residence |
| Ownership | Private |
| Assoc Fee Paid Per | Annually |
| County | Clay |
| Property Type | Residential |
| HOA | Yes |
| Subdivision Name | Cedar Wood |
| Garage Y/N | Yes |
| Full Baths | 3 |
| Status | Active |
| Directions | From 92 Hwy,north on Sam Barr Dr,west on W 10th St,then south on N Birch St to 908 N Birch St. Home will be on the right. |
| High School | Kearney |
| City | Kearney |
| High School District | Kearney |
| MLS Area | 110 - N=Clinton Co Ln;S=291;E=I-35;W=Clay Co Ln |
| Lot Size Units | Square Feet |
| Lot Size Square Feet | 9148 |
| Listing Terms | Cash,Conventional,FHA,VA Loan |
| Elementary School | Dogwood |
| Middle/Junior High School | Kearney |
| Public Remarks | Need a little more room without giving up the backyard? This Kearney home delivers with 3 bedrooms,3 full baths,a finished lower level and a large bonus room that could easily serve as a 4th bedroom. |
| Virtual Tour | https://www.zillow.com/view-imx/d40175bf-9ae2-4d18-b1b8-ef174cec7754?setAttribution=mls&wl=true&initialViewType=pano&utm_source=dashboard |
| Standard Status | Active |
| In Flood Plain | No |
Interior Features
| Interior Amenities | Stained Cabinets,Vaulted Ceiling(s),Walk-In Closet(s) |
|---|---|
| Basement | Daylight,Finished,Garage Entrance |
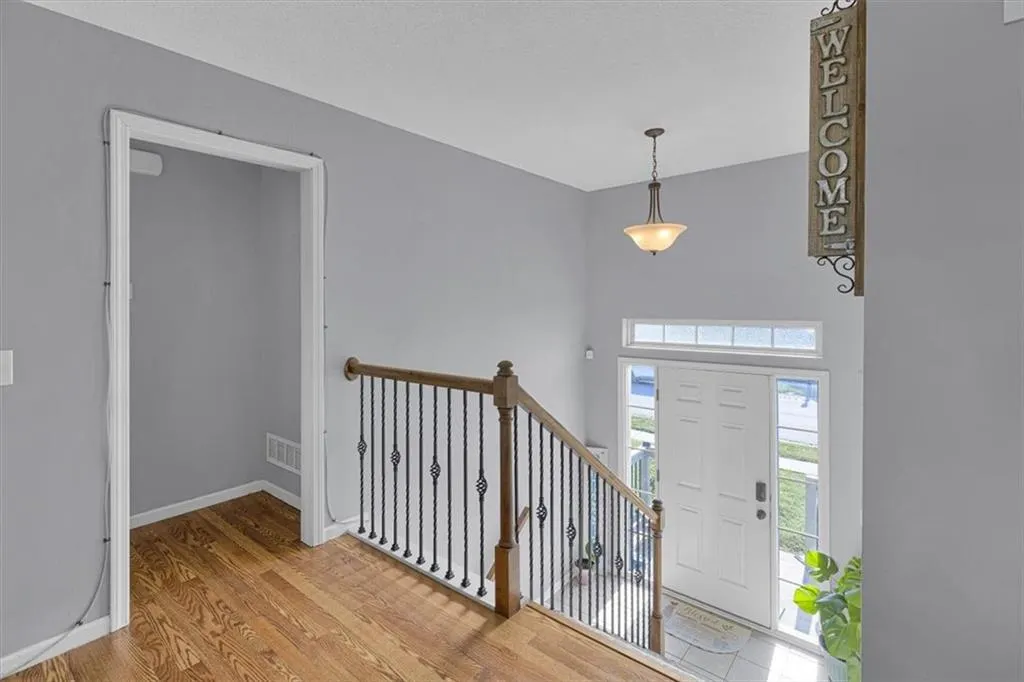
| Flooring | Carpet,Wood |
| Total Fireplaces | 1 |
| Fireplace Features | Living Room |
| Basement (Y/N) | Yes |
| Air Conditioning Y/N | Yes |
| Fireplace Y/N | Yes |
| Above Grade Finished Area | 1347 |
| Laundry Features | In Hall,Main Level |
| Total Bedrooms | 3 |
| Below Grade Finished Area | 626 |
| Dining Area Features | Kit/Dining Combo,Kit/Family Combo |
| Floor Plan Features | Split Entry |
Exterior Features
| Fencing | Wood |
|---|---|
| Parking Features | Attached,Garage Faces Front |
| Lot Features | City Lot |
| Water Source | Public |
| Lot Size Area | 9148 |
| Other Room Features | Breakfast Room,Fam Rm Main Level,Family Room,Main Floor BR,Main Floor Primary Bedroom,Recreation Room |
Amenities
- Foreclosure
- Views
- Short Sale
- New Construction
- Adult 55+
- Lease To Own
- No HOA Fees
- Furnished
- Primary On Main
- Air Conditioning
- Seller Finance
- Green
- Fixer Upper
- Horse
- Golf
- Fireplace
- Deck
- Garage
- Basement
- Pool
Property vs Single Family Average in 64060
Price
Taxes
Year Built
Visits

 The information displayed on this page is confidential, proprietary, and copyrighted information of Heartland Multiple Listing Service, Inc. (