
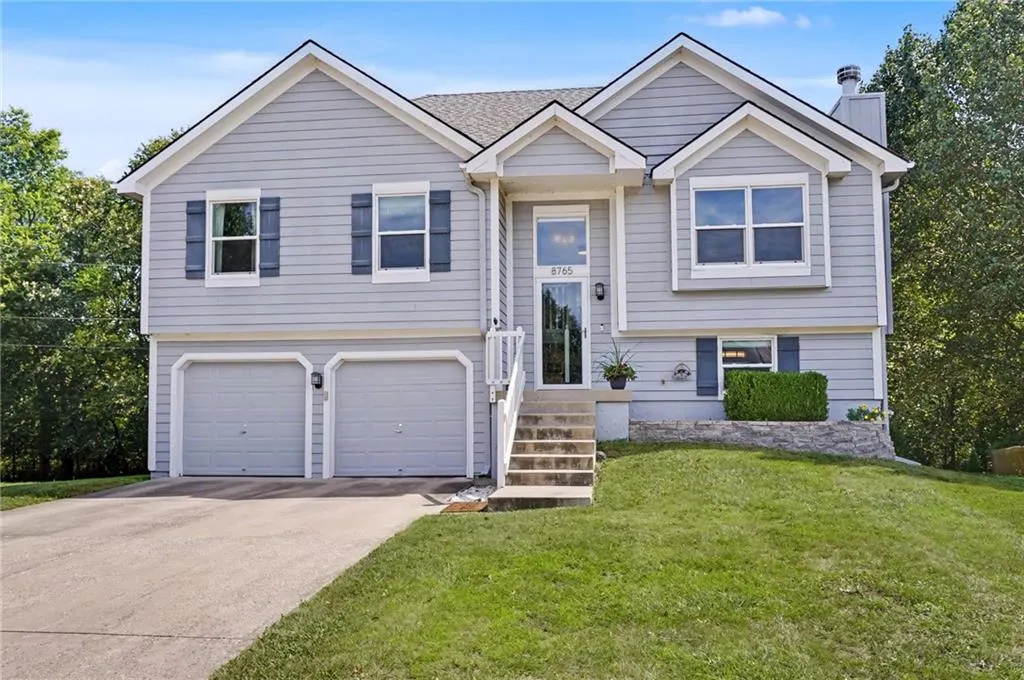
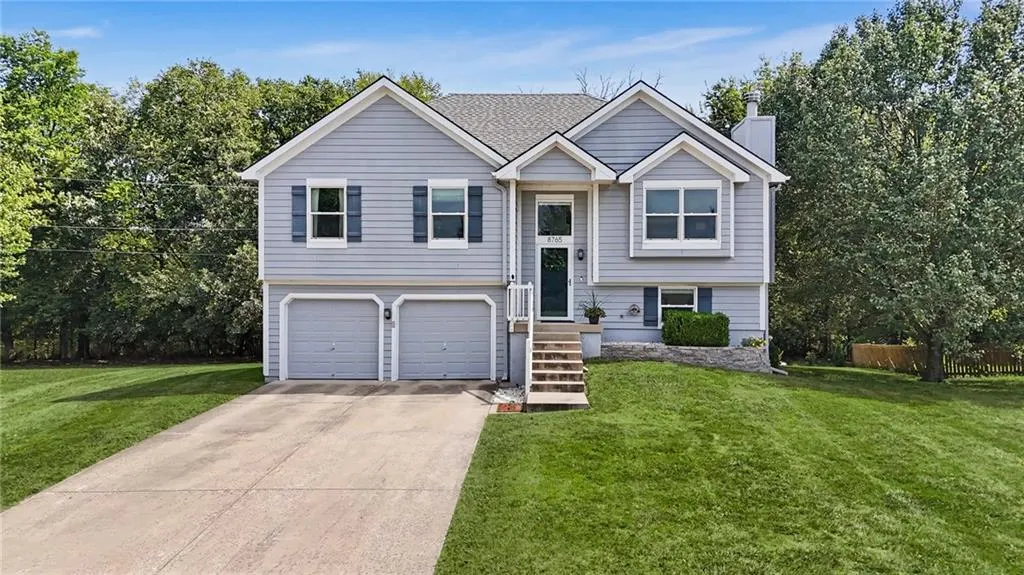
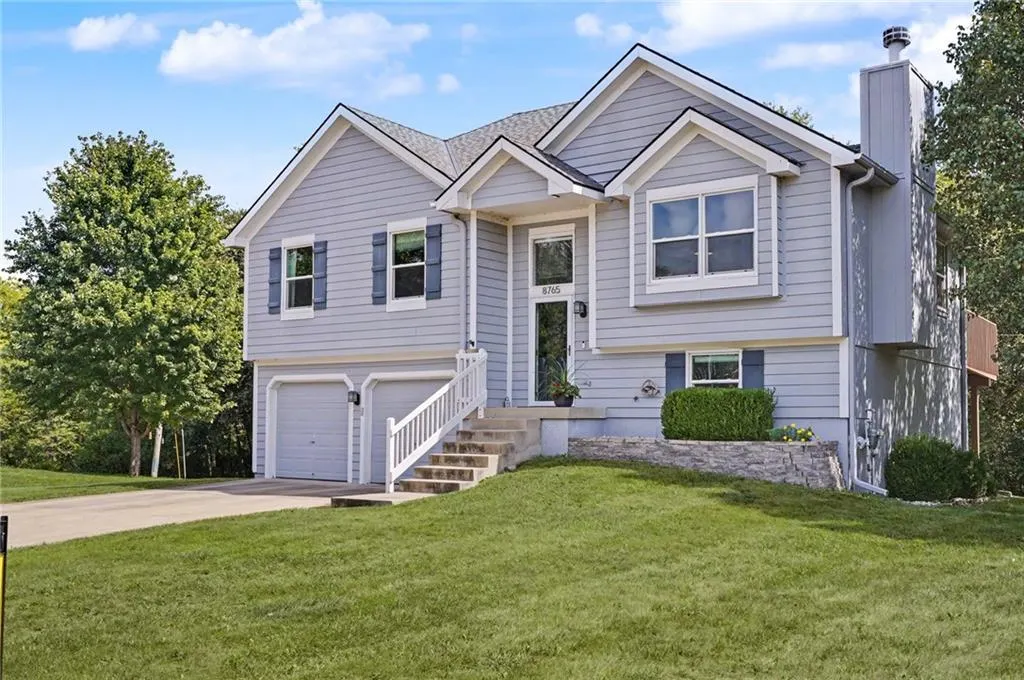
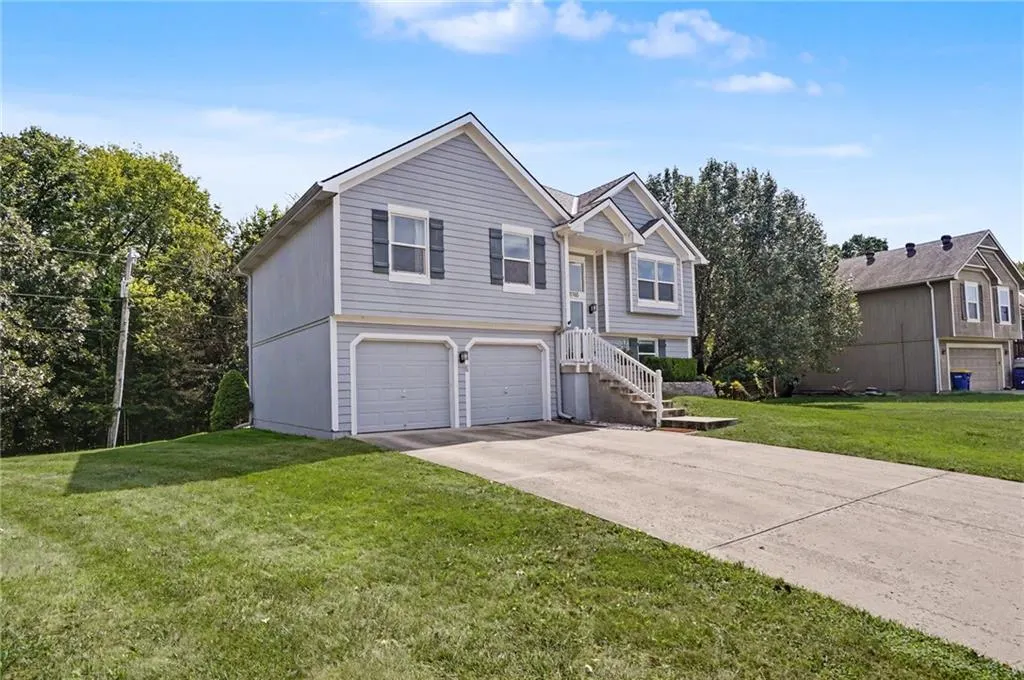










Address
8765 Thompson Drive, De Soto, KS
Price
$ 349,000
Property Attributes
- MLS#2640983
- TypeSingle Family
- Listing Status Active
- CountyJOHNSON - KS
- CityDe Soto
- Area350 - N=Co Ln - S=K-10 - E=Moonlight Rd - W=Co Ln
- NeighborhoodDeMeadows Estates
- Zip66018
- StyleContemporary
- Year Built2000
- Taxes$ 3872
- Price$ 349,000
- Bedrooms3
- Full Bathrooms2
- Half Bathrooms1
- Sqr Footage1571
- Lot Size0.259389 Acres
Data Source:
Heartland MLS (HMLS)
Property Description
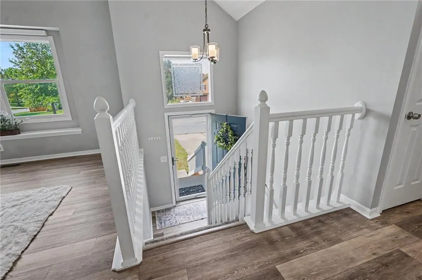
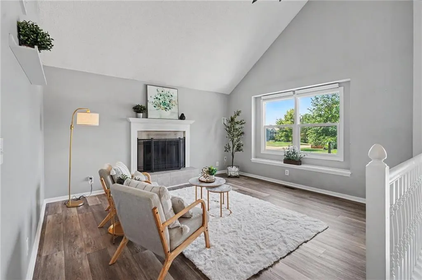
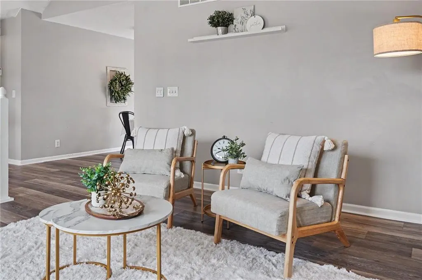
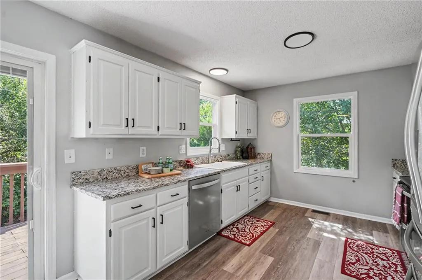
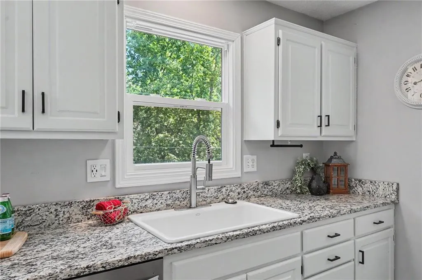
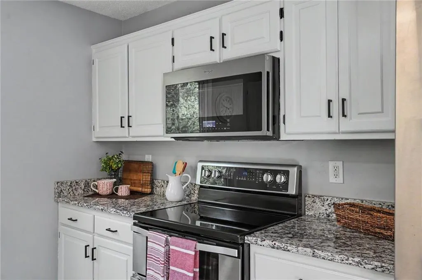
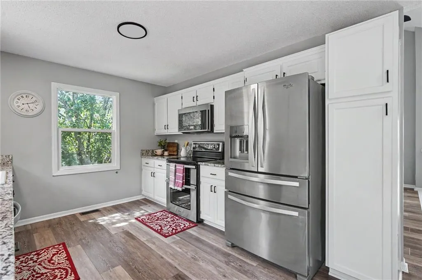
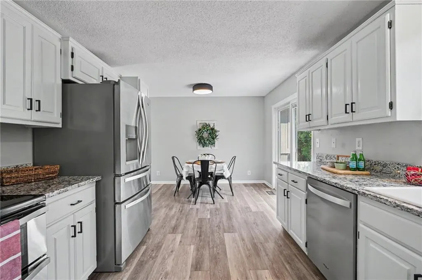
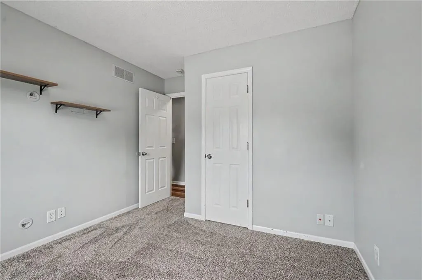
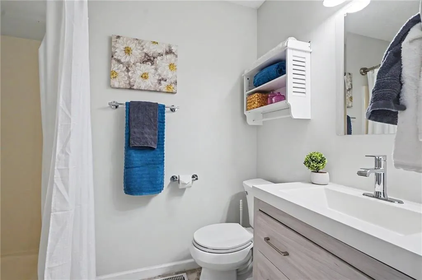
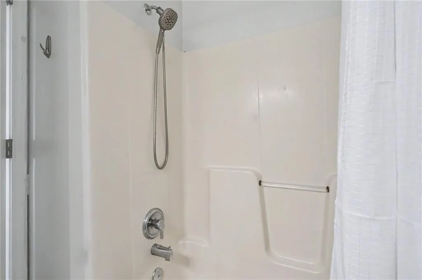
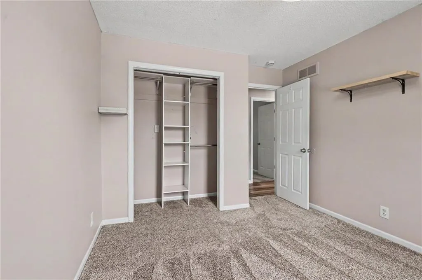
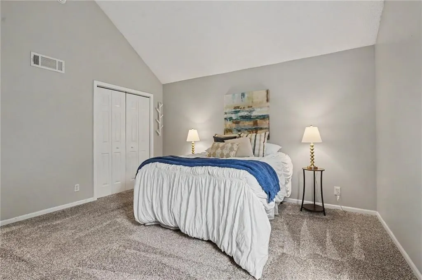
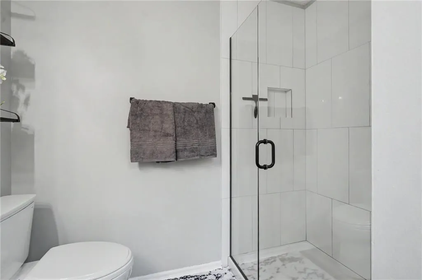
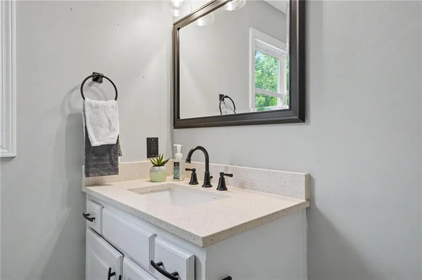
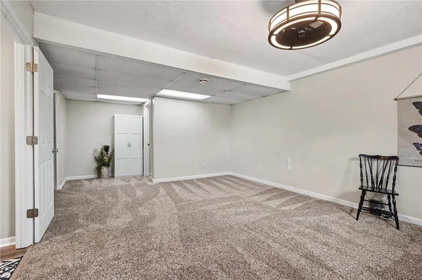
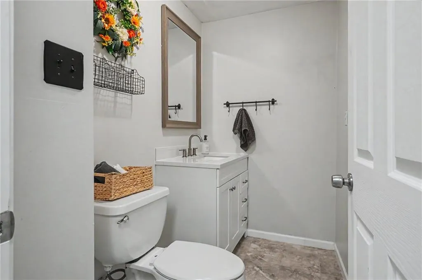
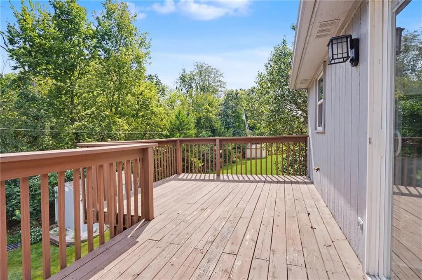
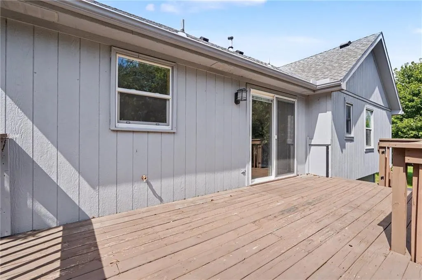
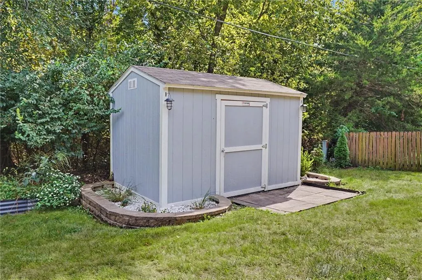
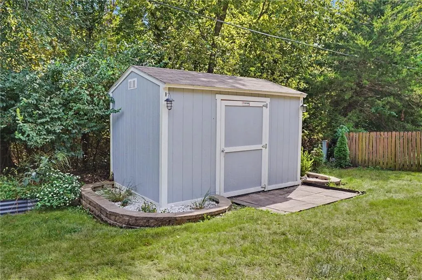
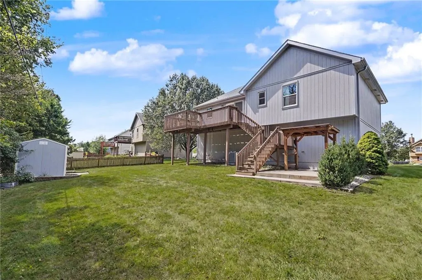
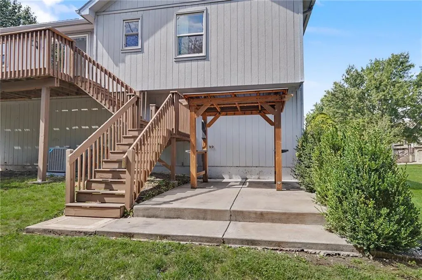
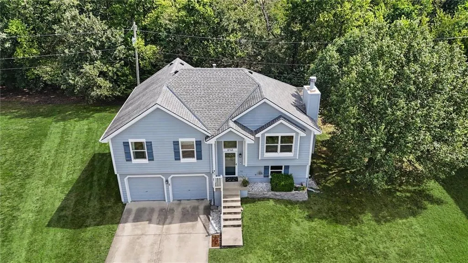
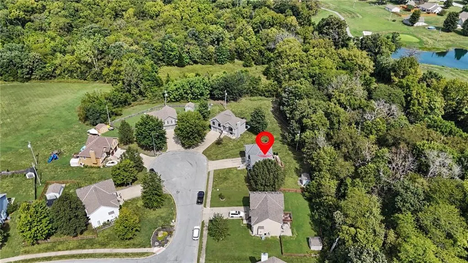
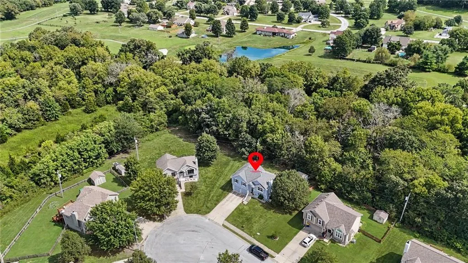
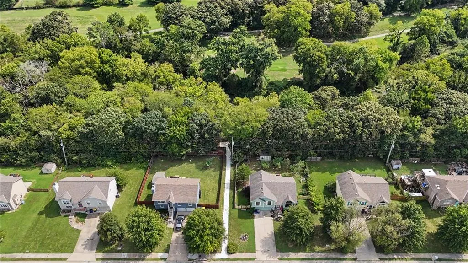
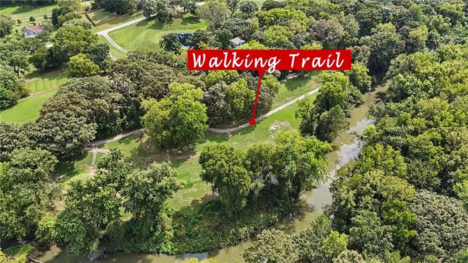
MOVE-IN READY in De Soto! Tucked away on a quiet cul-de-sac, this well-maintained home offers thoughtful updates, great outdoor living and a fantastic location in the award-winning De Soto School District. Step inside to a bright, vaulted living room featuring a cozy fireplace and newer luxury vinyl plank flooring. The kitchen offers granite countertops and stainless steel appliances—all staying with the home! Even the washer and dryer are included, making this one truly ready for its next owner. Enjoy newer carpet, vinyl windows and a beautifully remodeled primary bathroom. The spacious family room provides a second living area with an updated half bath and plenty of flexibility—use it as a family room, home office, playroom, guest space or even a non-conforming 4th bedroom. Outside may be your favorite part! The large deck and patio create plenty of space to relax and entertain, complete with a covered grilling station for year-round cookouts. The generous lot backs to a treed area with NO NEIGHBORS DIRECTLY BEHIND, offering extra privacy and a peaceful backdrop. A large, well-kept storage shed provides plenty of room for lawn equipment, bikes and outdoor gear. Just three houses North of the entrance to Kill Creek Streamway trail for relaxing nature walks. Located on a cul-de-sac with easy access to K-10 for commuting to Lawrence, Lenexa, Olathe and the Kansas City metro. Updated, comfortable and ready to enjoy—this De Soto home checks all the boxes!
| Elementary School | Middle School | High School |
|---|---|---|
| Starside Elementary School | Lexington Trails Middle School | De Soto High School |
| Price History | |
|---|---|
| 9/17/2026 | Listed $349,000 |
General Features
| Living Area | 1571 |
|---|---|
| Sewer | Public Sewer |
| Heating | Natural Gas |
| Cooling | Electric |
| Possession | Funding |
| Roof | Composition |
| Appliances | Dishwasher,Disposal,Dryer,Microwave,Refrigerator,Electric Range,Stainless Steel Appliance(s),Washer |
| Garage Spaces | 2 |
| Patio/Porch Features | Deck,Patio |
| Architectural Style | Contemporary |
| Construction Materials | Wood Siding |
| Year Built | 2000 |
| Property Subtype | Single Family Residence |
| Ownership | Private |
| County | Johnson,KS |
| Property Type | Residential |
| HOA | No |
| Subdivision Name | DeMeadows Estates |
| Garage Y/N | Yes |
| Other Structures | Shed(s) |
| Full Baths | 2 |
| Status | Active |
| Directions | K-10 to Lexington Ave exit. North on Lexington Ave,left on Penner Ave,left on 87th St,then follow to Thompson Dr. Turn onto Thompson Dr to 8765 Thompson Dr near the end of the cul-de-sac. |
| High School | De Soto |
| City | De Soto |
| High School District | De Soto |
| MLS Area | 350 - N=Co Ln;S=K-10;E=Moonlight Rd;W=Co Ln |
| Lot Size Units | Square Feet |
| Lot Size Square Feet | 11299 |
| Listing Terms | Cash,Conventional,FHA,USDA Loan,VA Loan |
| Elementary School | Starside |
| Middle/Junior High School | Lexington Trails |
| Public Remarks | MOVE-IN READY in De Soto! Tucked away on a quiet cul-de-sac,this well-maintained home offers thoughtful updates,great outdoor living and a fantastic location in the award-winning De Soto School Distr |
| Standard Status | Active |
| In Flood Plain | Yes |
| HMS_MaintenanceProvidedYN | No |
Interior Features
| Interior Amenities | Ceiling Fan(s),Painted Cabinets,Smart Thermostat,Vaulted Ceiling(s) |
|---|---|
| Basement | Daylight,Egress Window(s),Finished,Inside Entrance |
| Flooring | Carpet,Luxury Vinyl |
| Total Fireplaces | 1 |
| Fireplace Features | Living Room |
| Basement (Y/N) | Yes |
| Air Conditioning Y/N | Yes |
| Window Features | Window Coverings,Thermal Windows |
| Fireplace Y/N | Yes |
| Above Grade Finished Area | 1171 |
| Half Baths | 1 |
| Laundry Features | Laundry Room,Lower Level |
| Total Bedrooms | 3 |
| Below Grade Finished Area | 400 |
| Dining Area Features | Kit/Dining Combo |
| Floor Plan Features | Split Entry |
Exterior Features
| Parking Features | Attached,Garage Door Opener,Garage Faces Front |
|---|---|
| Lot Features | Adjoin Greenspace,City Limits,Cul-De-Sac |
| Water Source | Public |
| Lot Size Area | 11299 |
| Road Surface Type | Paved |
| Other Equipment | Fireplace Screen |
| Road Responsibility | Public Maintenance |
Amenities
- Foreclosure
- Views
- Short Sale
- New Construction
- Adult 55+
- Lease To Own
- No HOA Fees
- Furnished
- Primary On Main
- Air Conditioning
- Seller Finance
- Green
- Fixer Upper
- Horse
- Golf
- Fireplace
- Deck
- Garage
- Basement
- Pool
Property vs Single Family Average in 66018
Price
Taxes
Year Built

 The information displayed on this page is confidential, proprietary, and copyrighted information of Heartland Multiple Listing Service, Inc. (