







Address
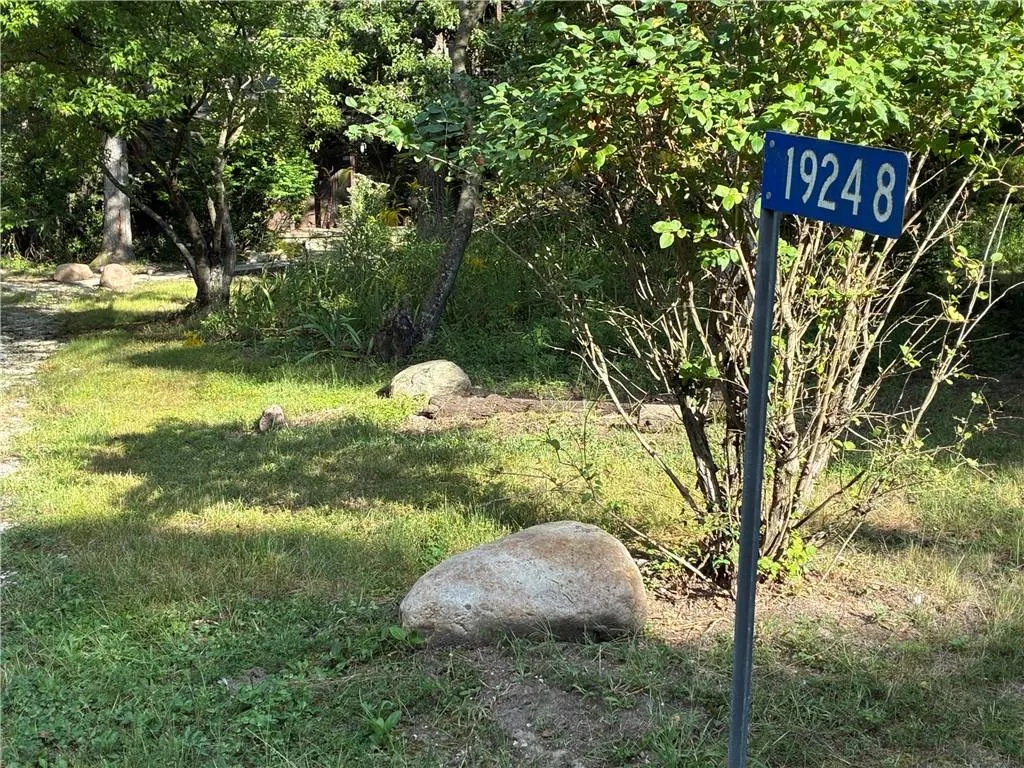
19248 White Oak Trail, Kirksville, MO
Price
$ 349,000
Property Attributes
- MLS#2642009
- TypeSingle Family
- Listing Status Active
- CountyADAIR
- CityKirksville
- Area999 - Other Missouri Area
- Zip63501
- StyleA-Frame
- Taxes$ 1690
- Price$ 349,000
- Bedrooms3
- Full Bathrooms1
- Half Bathrooms2
- Sqr Footage2100
- Lot Size4 Acres
Data Source:
Heartland MLS (HMLS)
Property Description
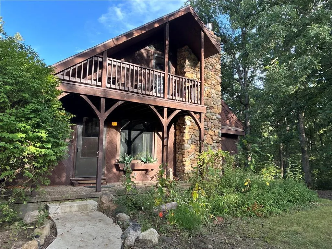
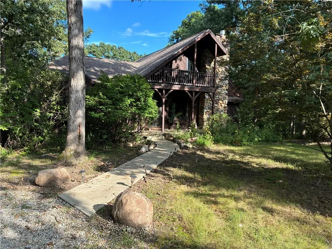
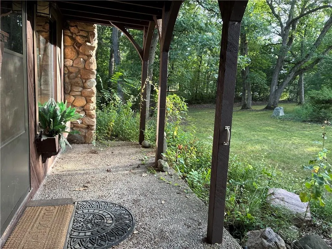
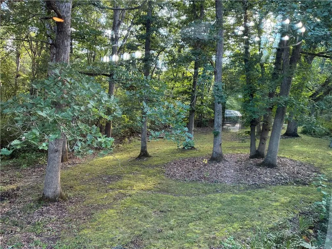
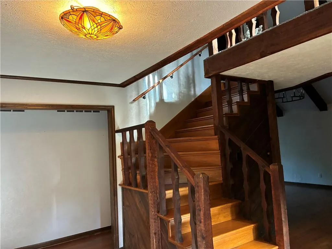
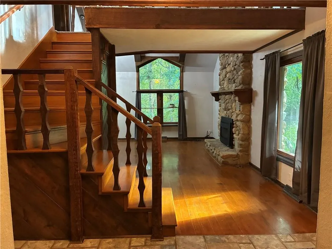
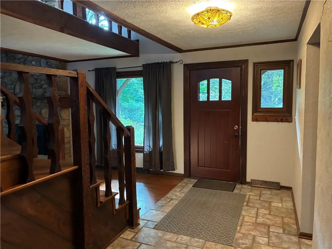
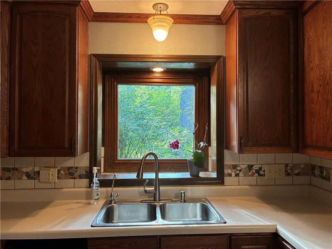
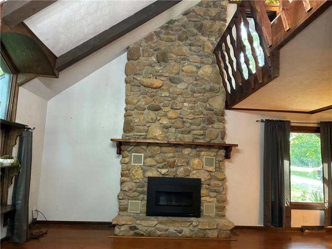
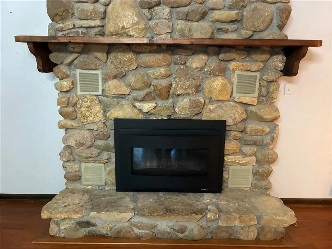
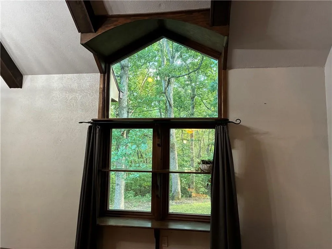
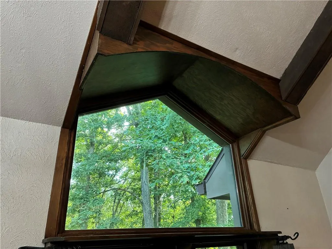
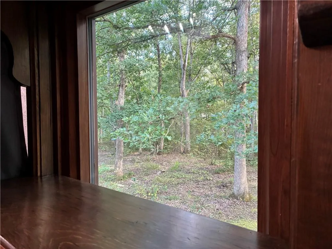
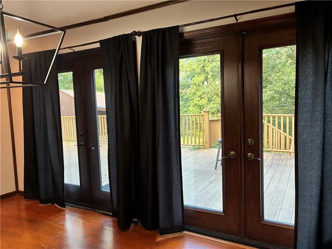
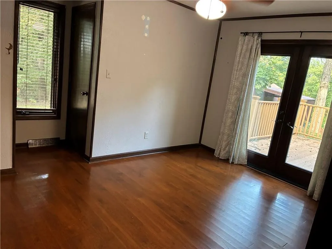
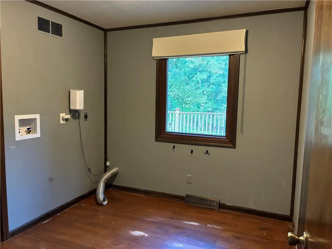
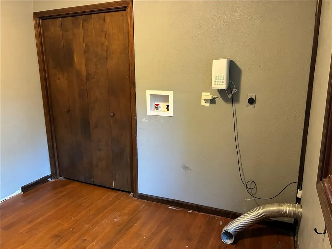
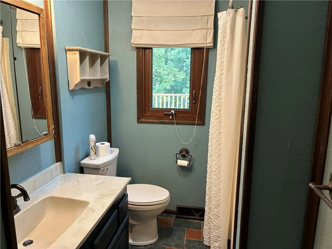
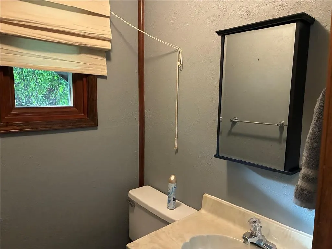
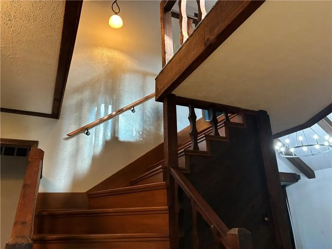
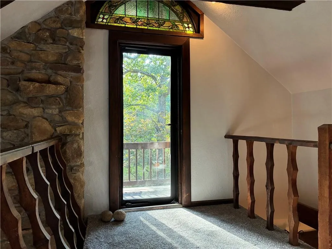
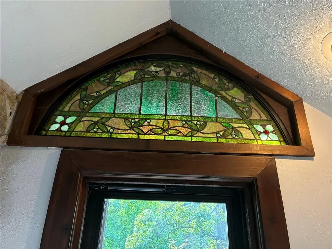
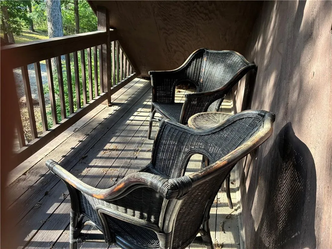
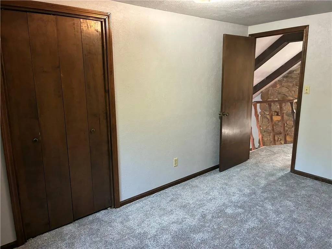
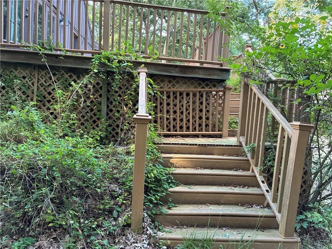
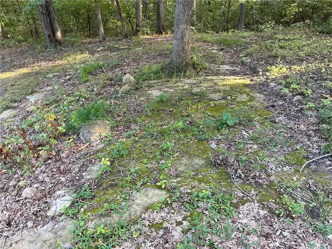
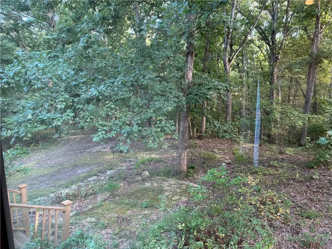
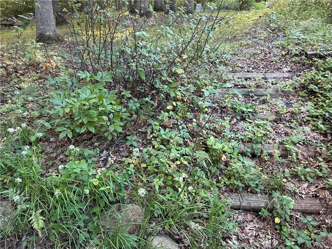
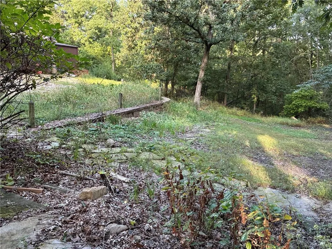
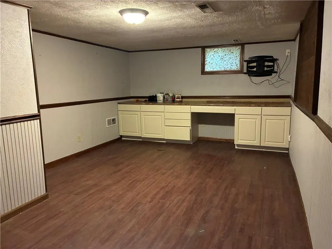
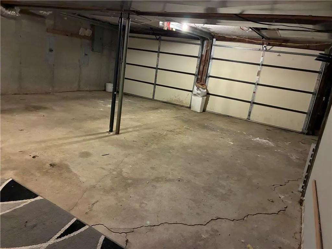
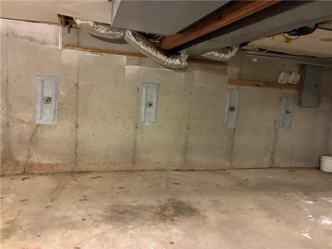
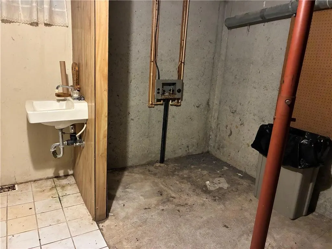
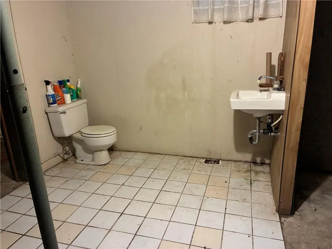
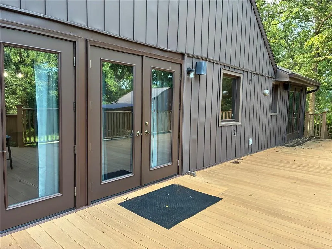
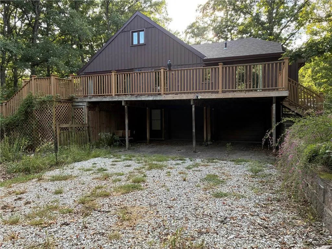
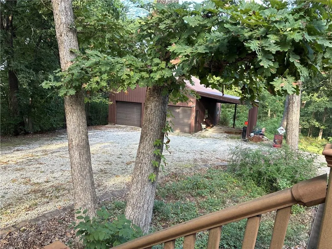
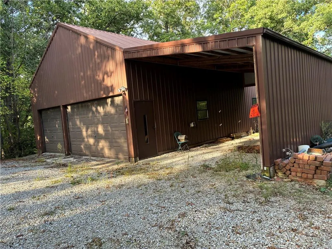
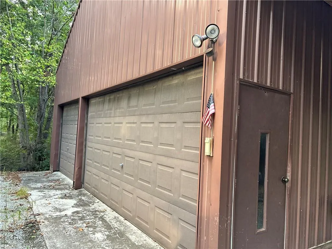
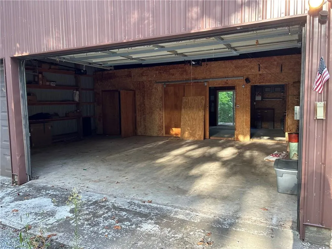
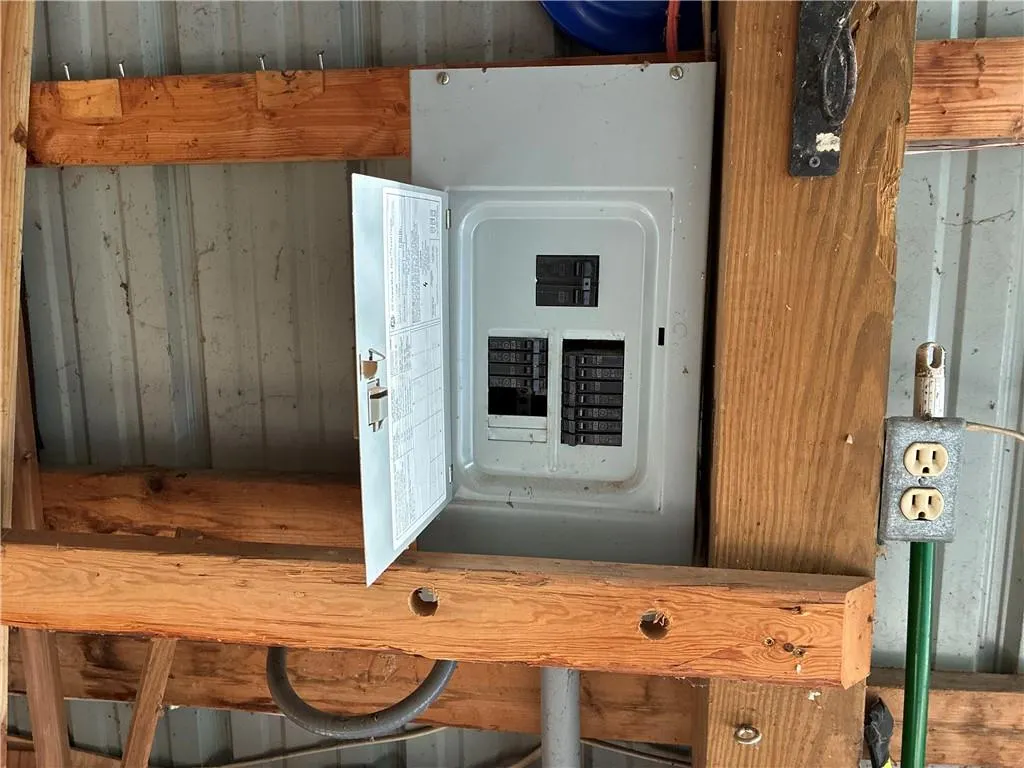
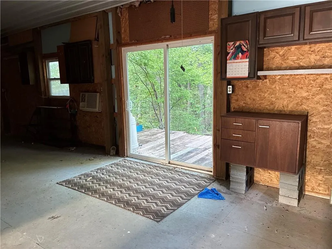
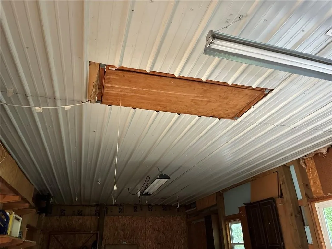
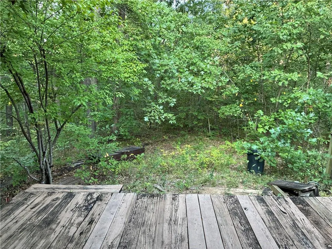
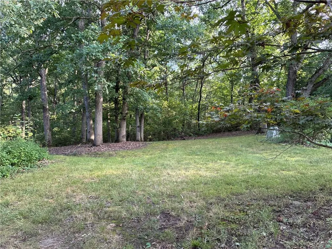
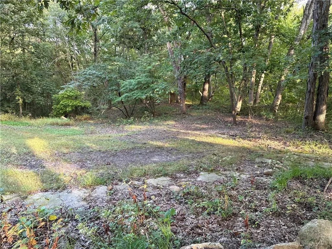
One-of-kind custom built A-frame retreat sits on 4 wooded acres just outside of town. This three bedroom home features one full bath and two half baths, gorgeous hardwood flooring, beautiful stained glass accents and a dramatic floor-to-ceiling stone fireplace that rises to the peak of the A-frame. Be sure to look for the details in the craftsmanship, including the decorative moldings and trims above the windows in the living room. A beautiful hardwood staircase in the entryway adds additional craftmanship and charm. The private upper-level loft bedroom overlooks the stunning living room below and features a balcony-style walkway with a unique stained glass window, leading to its own intimate outdoor deck - perfect for a guest area. The Master bedroom is on the main level with companion closets and french doors opening onto the large deck across the back of the home. The deck can also be accessed from the living/dining area - perfect for relaxing, entertaining or simply taking in the amazing scenery. The property is dotted with smaller garden areas, newer sidewalks, and a peaceful water feature welcomes you in the front yard. The home features newer windows and electric heat and air. There is a whole house dehumidifier and air filtration unit, sump pump and laundry hookups in the basement. Also optional laundry hookups in the 2nd bedroom on the main level. The home includes a two-car garage plus additional covered parking beneath the rear deck. There's also an office or optional finished room in the basement. The impressive 30x35 foot outbuilding offers 3-car parking with overhead doors, a workshop with a concrete floor, electrical, tons of storage, additional covered parking perfect for a trailer, and its own private deck overlooking the property. With all of its distinctive architecture, incredible outdoor spaces and exceptional workshop, this property is a dream retreat for outdoor enthusiasts or anyone looking for a home unlike any other.
| Price History | |
|---|---|
| 9/14/2026 | Listed $349,000 |
General Features
| Living Area | 2100 |
|---|---|
| Sewer | Lagoon |
| Heating | Electric |
| Cooling | Electric |
| Possession | Funding |
| Roof | Composition |
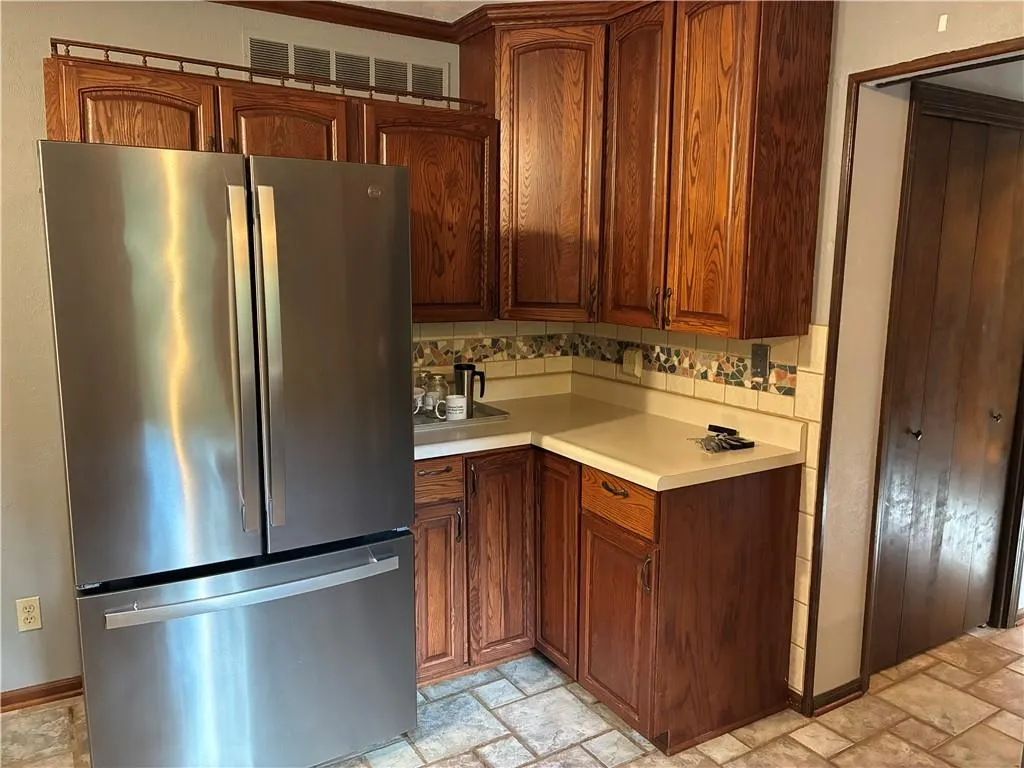
| Appliances | Dishwasher,Disposal,Humidifier,Microwave,Refrigerator,Electric Range |
| Garage Spaces | 6 |
| Patio/Porch Features | Deck,Porch |
| Architectural Style | A-Frame |
| Construction Materials | Frame,Vinyl Siding |
| Property Subtype | Single Family Residence |
| Ownership | Private |
| County | Adair |
| Property Type | Residential |
| HOA | No |
| Subdivision Name | Other |
| Garage Y/N | Yes |
| Other Structures | Garage(s),Outbuilding |
| Full Baths | 1 |
| Status | Active |
| Directions | From Business 63 in Kirksville,go West on Potter Avenue,turn left on White Oak Trail and the address is on the left. |
| City | Kirksville |
| High School District | Other |
| MLS Area | 999 - Other Missouri Area |
| Lot Size Units | Acres |
| Lot Size Square Feet | 174240 |
| Listing Terms | Cash,Conventional,FHA,USDA Loan,VA Loan |
| Public Remarks | One-of-kind custom built A-frame retreat sits on 4 wooded acres just outside of town. This three bedroom home features one full bath and two half baths,gorgeous hardwood flooring,beautiful stained gl |
| Standard Status | Active |
| In Flood Plain | No |
| HMS_MaintenanceProvidedYN | No |
Interior Features
| Interior Amenities | Ceiling Fan(s),Pantry,Vaulted Ceiling(s) |
|---|---|
| Basement | Concrete,Full,Sump Pump,Walk-Out Access |
| Flooring | Carpet,Vinyl,Wood |
| Total Fireplaces | 1 |
| Fireplace Features | Gas,Living Room |
| Basement (Y/N) | Yes |
| Air Conditioning Y/N | Yes |
| Window Features | Window Coverings |
| Fireplace Y/N | Yes |
| Above Grade Finished Area | 1800 |
| Half Baths | 2 |
| Laundry Features | In Basement,Main Level |
| Total Bedrooms | 3 |
| Below Grade Finished Area | 300 |
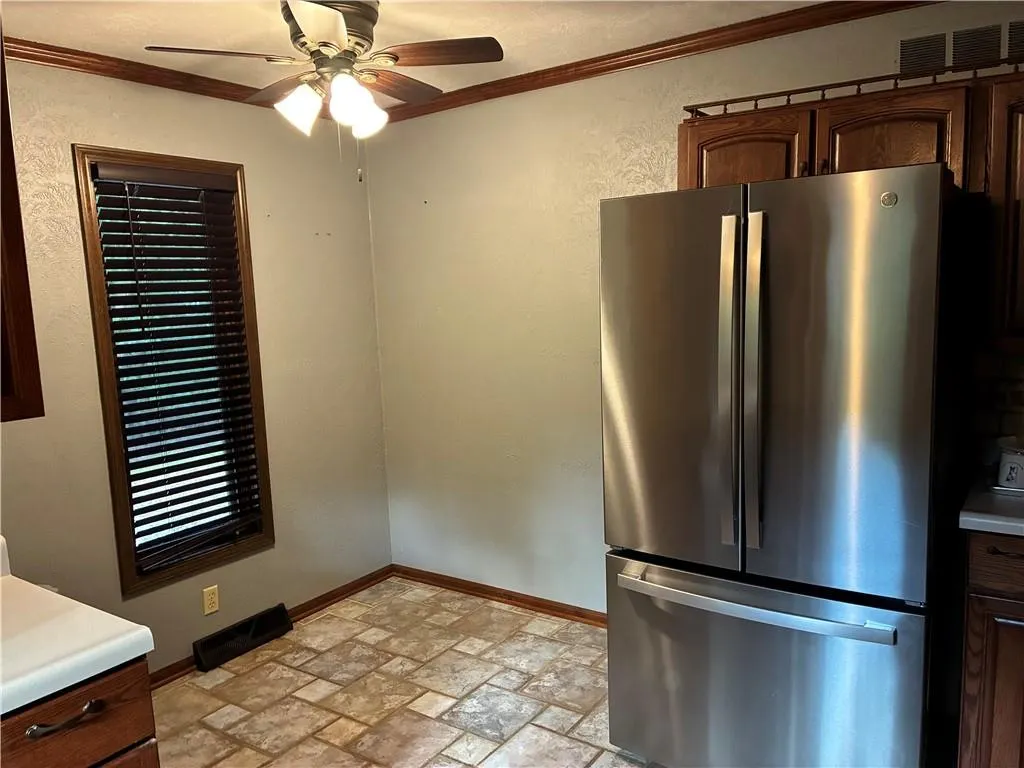
| Dining Area Features | Breakfast Area,Eat-In Kitchen,Formal,Liv/Dining Combo |
| Floor Plan Features | 1.5 Stories,Loft |
Exterior Features
| Exterior Amenities | Balcony |
|---|---|
| Parking Features | Basement,Carport,Detached,Garage Door Opener,Direct Access |
| Lot Features | Acreage,Other,Many Trees,Wooded |
| Water Source | Public |
| Lot Size Area | 4 |
| Road Surface Type | Paved |
| Road Responsibility | Public Maintenance |
| Other Room Features | Balcony/Loft,Main Floor Primary Bedroom,Office,Workshop |
Amenities
- Foreclosure
- Views
- Short Sale
- New Construction
- Adult 55+
- Lease To Own
- No HOA Fees
- Furnished
- Primary On Main
- Air Conditioning
- Seller Finance
- Green
- Fixer Upper
- Horse
- Golf
- Fireplace
- Deck
- Garage
- Basement
- Pool
Property vs Single Family Average in 63501
Price
Taxes
Visits

 The information displayed on this page is confidential, proprietary, and copyrighted information of Heartland Multiple Listing Service, Inc. (