
New Construction














Address
6634 Mccormick Drive, Shawnee, KS
Price
$ 598,675
Property Attributes
- MLS#2642351
- TypeSingle Family
- Listing Status Active
- CountyJOHNSON - KS
- CityShawnee
- Area315 - N=Wy Co Ln - S=75th - E=Switzer - W=Co Ln
- NeighborhoodGreens of Chapel Creek
- Zip66226
- StyleTraditional
- Year Built2026
- Taxes$ 7363
- Price$ 598,675
- Bedrooms4
- Full Bathrooms3
- Half Bathrooms0
- Sqr Footage2373
- Lot Size0.229982 Acres
Data Source:
Heartland MLS (HMLS)
Property Description
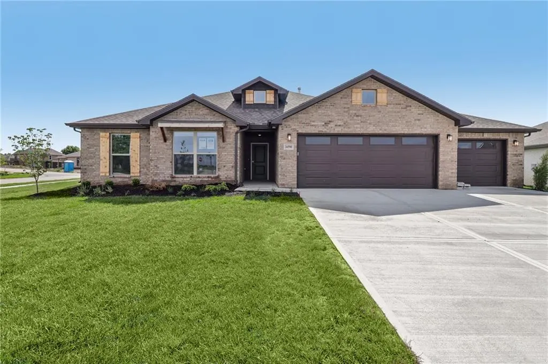
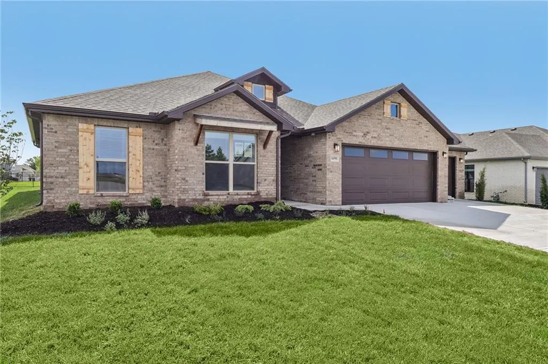
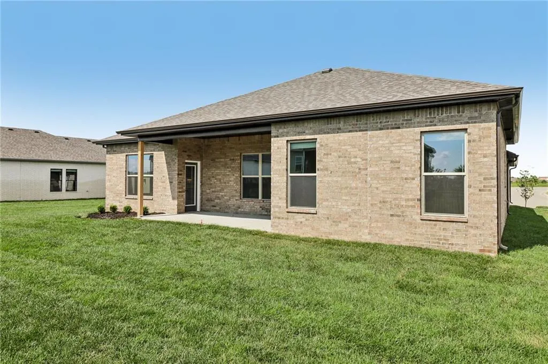
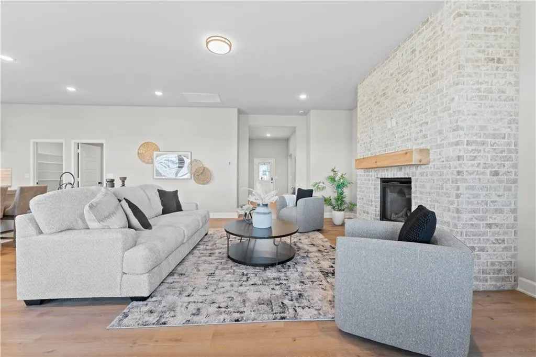
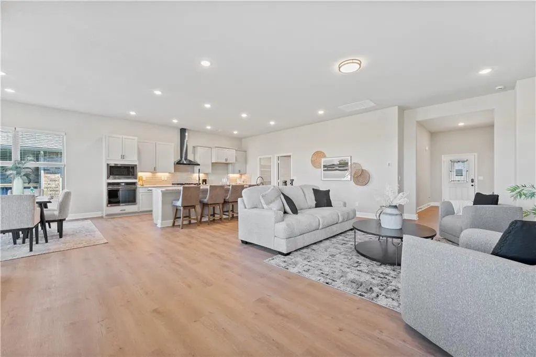
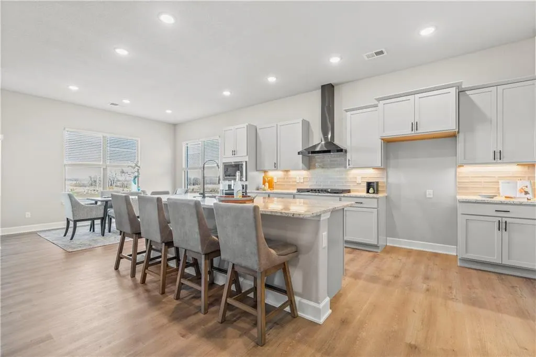
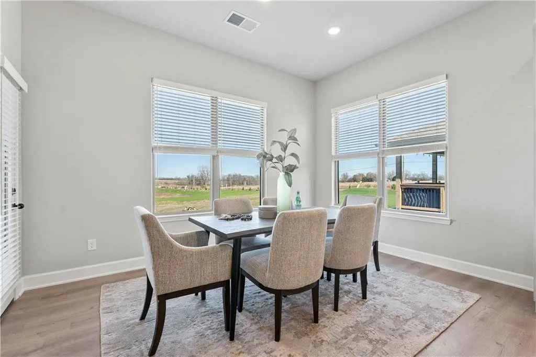
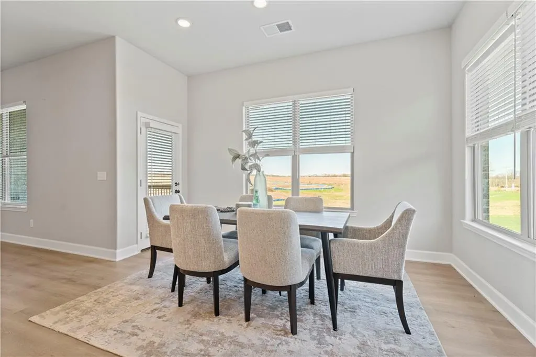
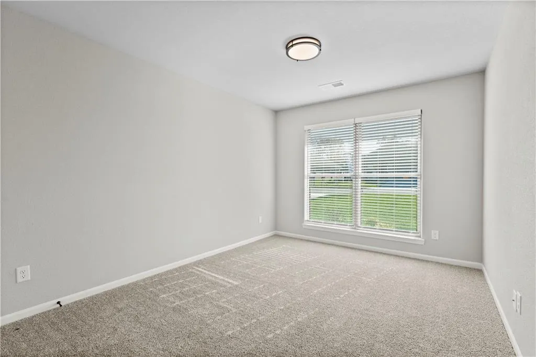
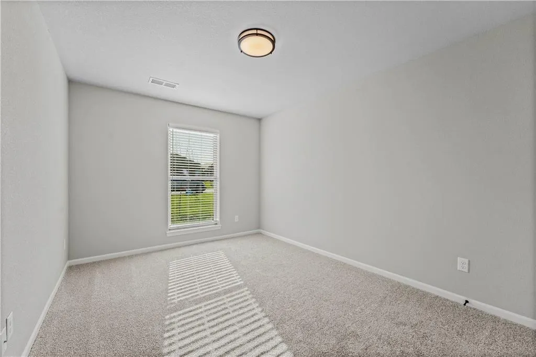
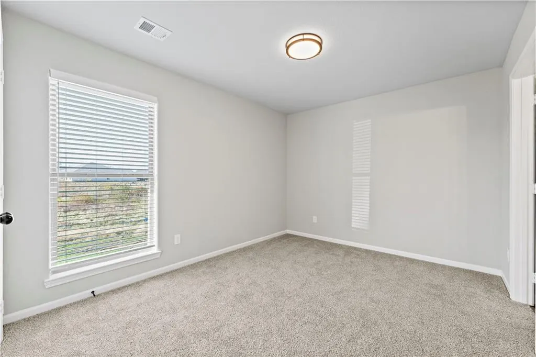
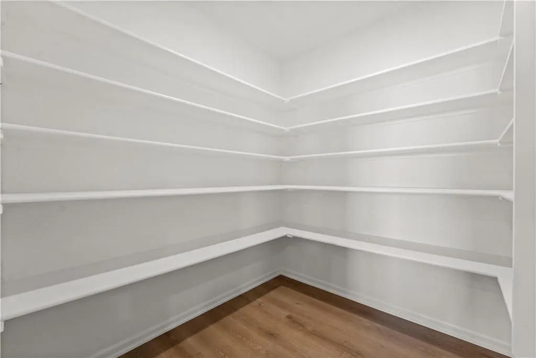
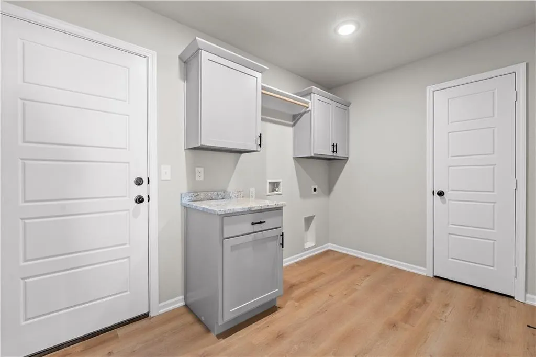
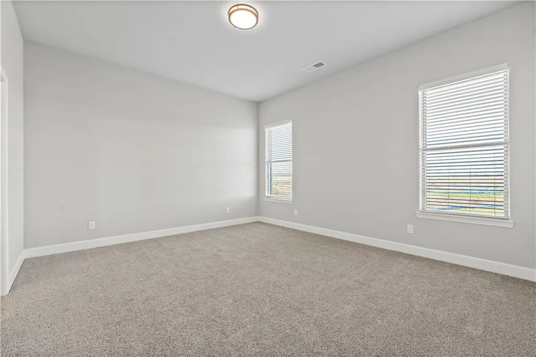
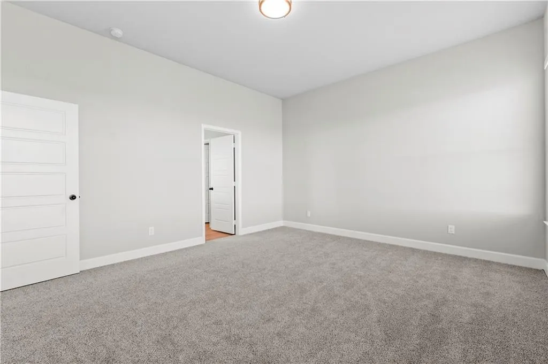
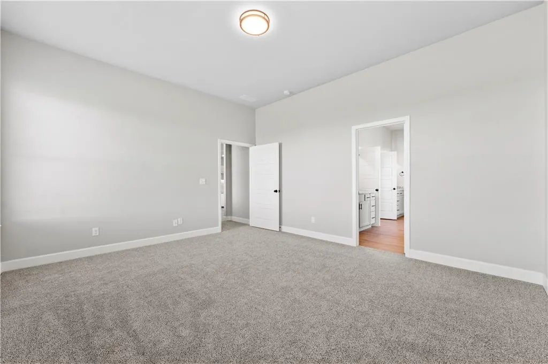
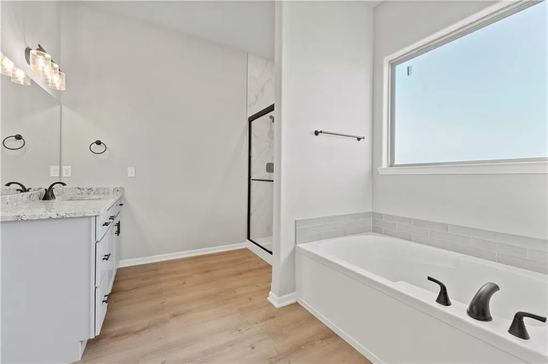
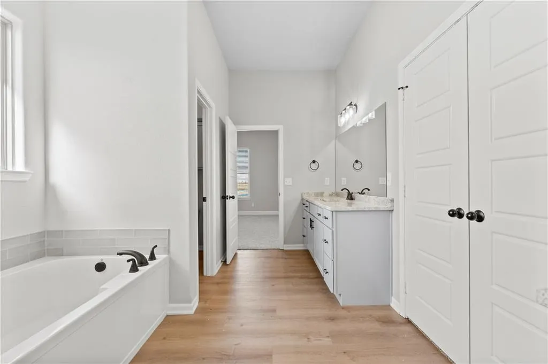
The Heidi pairs an open main living space with the added flexibility of a private guest suite and full bath. It’s a layout that feels inviting and practical, giving you space to gather while still offering separation when you need it. *Photos shown are of the same floor plan and are a representation of the home for sale. Photos may differ from the final product.
| Elementary School | Middle School | High School |
|---|---|---|
| Belmont Elementary School | Mill Creek Middle School | De Soto High School |
| Price History | |
|---|---|
| 9/15/2026 | Listed $598,675 |
General Features
| Living Area | 2373 |
|---|---|
| Sewer | Public Sewer |
| Heating | Natural Gas |
| Cooling | Central Gas |
| Possession | Close Of Escrow |
| Roof | Composition |
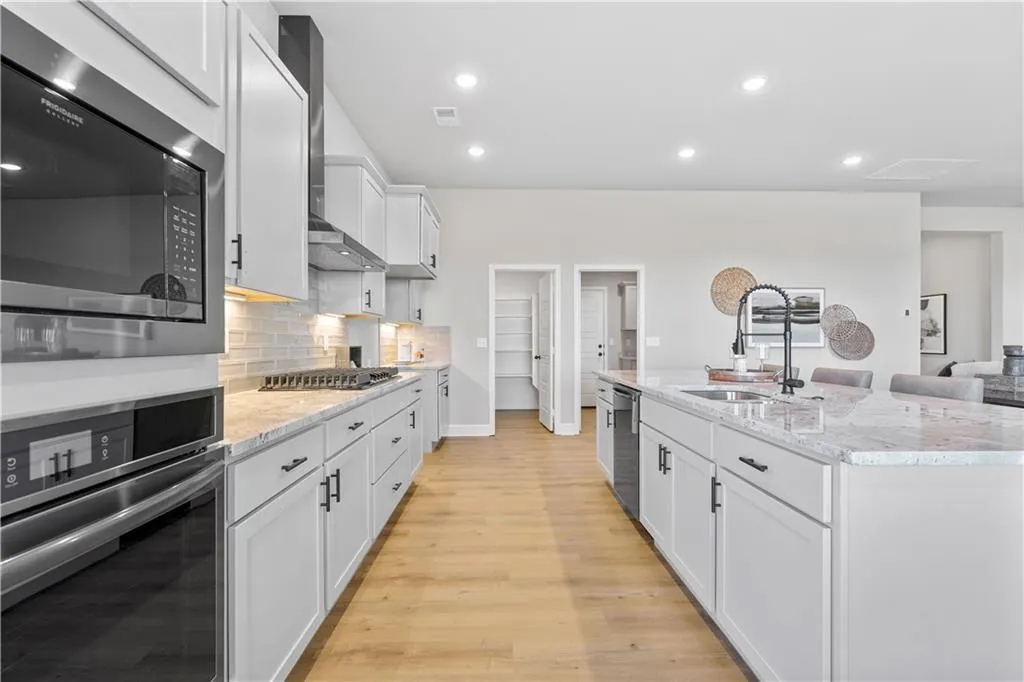
| Appliances | Dishwasher,Disposal,Microwave,Gas Range |
| HOA Fee | 1000 |
| Garage Spaces | 2 |
| Architectural Style | Traditional |
| Construction Materials | Brick/Mortar,Wood Siding |
| Year Built | 2026 |
| Property Subtype | Single Family Residence |
| Ownership | Private |
| Assoc Fee Paid Per | Annually |
| County | Johnson,KS |
| Property Type | Residential |
| HOA | Yes |
| Subdivision Name | Greens of Chapel Creek |
| Garage Y/N | Yes |
| Full Baths | 3 |
| Status | Active |
| Directions | Head North on K7 HWY Exit onto Shawnee Mission Pkwy heading West Continue onto W. 67th St. Turn right onto McCormick Dr. Home will be on the left. |
| High School | De Soto |
| City | Shawnee |
| High School District | De Soto |
| MLS Area | 315 - N=Wy Co Ln;S=75th;E=Switzer;W=Co Ln |
| Lot Size Units | Acres |
| Lot Size Square Feet | 10018.8 |
| Listing Terms | Cash,Conventional,FHA,VA Loan |
| Elementary School | Belmont |
| Middle/Junior High School | Mill Creek |
| Property Condition | Under Construction |
| Public Remarks | The Heidi pairs an open main living space with the added flexibility of a private guest suite and full bath. It’s a layout that feels inviting and practical,giving you space to gather while still off |
| Standard Status | Active |
| In Flood Plain | No |
| HMS_MaintenanceProvidedYN | No |
Interior Features
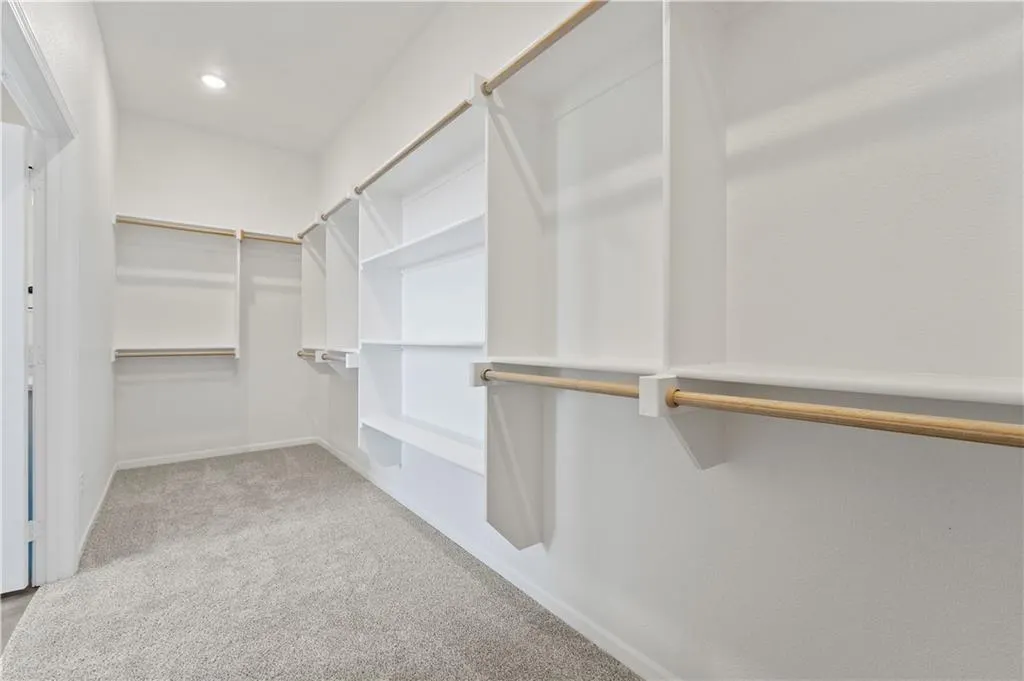
| Interior Amenities | Kitchen Island,Walk-In Closet(s) |
|---|---|
| Basement | Other |
| Flooring | Carpet,Luxury Vinyl |
| Total Fireplaces | 1 |
| Basement (Y/N) | No |
| Air Conditioning Y/N | Yes |
| Fireplace Y/N | Yes |
| Above Grade Finished Area | 2373 |
| Total Bedrooms | 4 |
| Floor Plan Features | Ranch |
Exterior Features
| Parking Features | Attached,Garage Door Opener,Garage Faces Front |
|---|---|
| Water Source | Public |
| Lot Size Area | 0.23 |
Amenities
- Foreclosure
- Views
- Short Sale
- New Construction
- Adult 55+
- Lease To Own
- No HOA Fees
- Furnished
- Primary On Main
- Air Conditioning
- Seller Finance
- Green
- Fixer Upper
- Horse
- Golf
- Fireplace
- Deck
- Garage
- Basement
- Pool
Property vs Single Family Average in 66226
Price
Taxes
Year Built
Visits

 The information displayed on this page is confidential, proprietary, and copyrighted information of Heartland Multiple Listing Service, Inc. (