
Open House Sat, Sep 26th 01:00 PM - 03:00 PM - Views - New Construction













Address
202 E Maple Street, Lone Jack, MO
Price
$ 574,999
Property Attributes
- MLS#2642420
- TypeSingle Family
- Listing Status Active
- CountyJACKSON
- CityLone Jack
- Area204 - Lees Summit Area
- NeighborhoodWhispering Hills Estates
- Zip64070
- StyleTraditional
- Year Built2025
- Taxes$ 6281
- Price$ 574,999
- Bedrooms4
- Full Bathrooms3
- Half Bathrooms0
- Sqr Footage2700
- Lot Size0.332438 Acres
Data Source:
Heartland MLS (HMLS)
Property Description
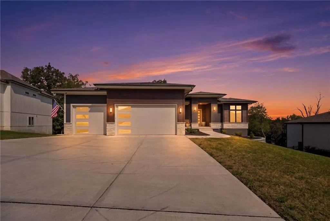
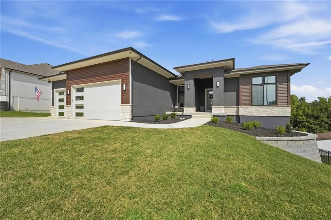
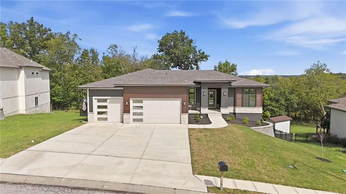
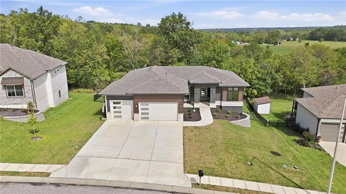
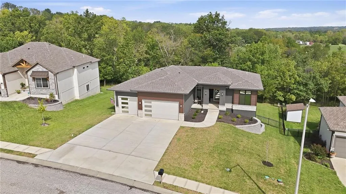
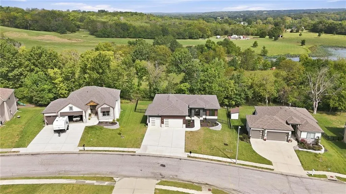
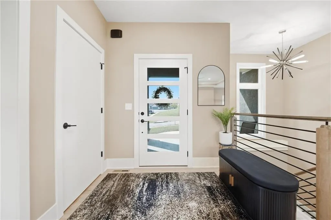
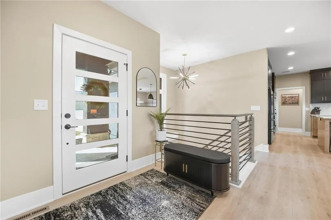
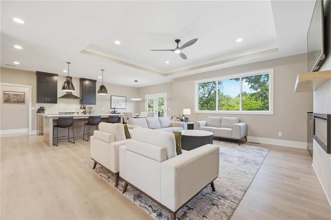
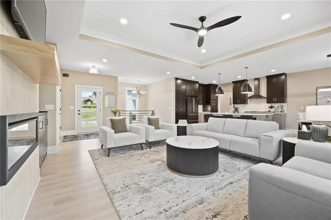
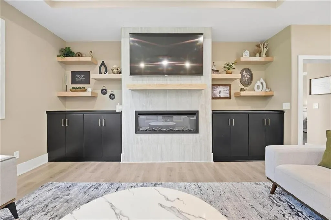
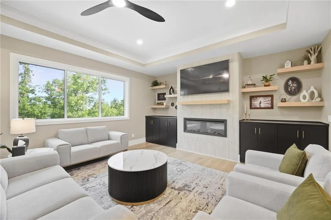
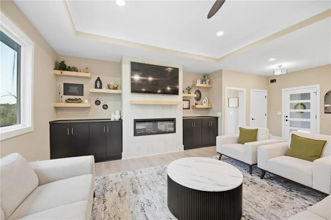
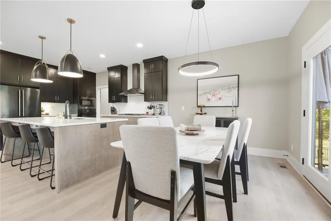
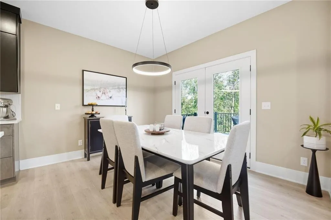
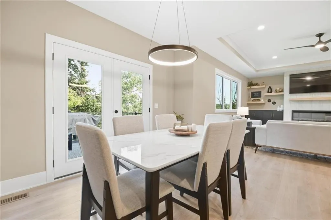
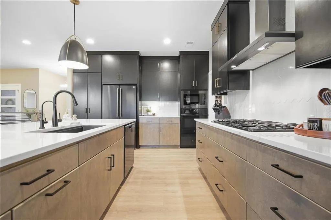
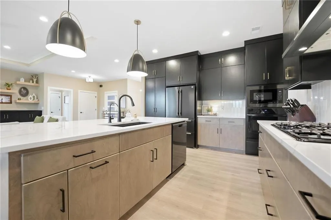
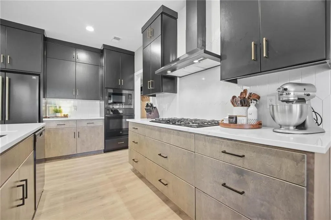
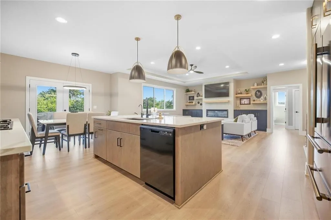
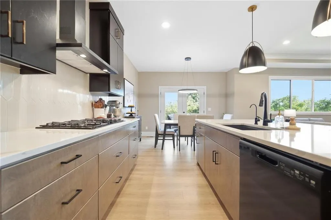
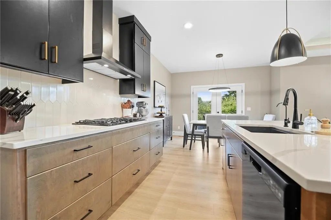
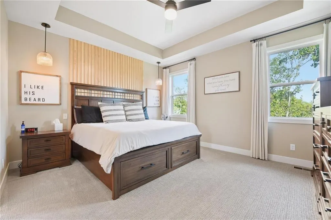
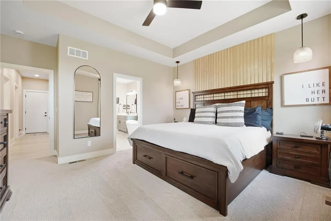
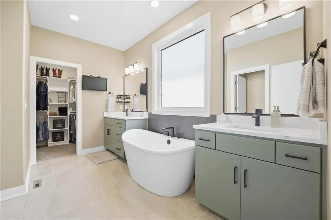
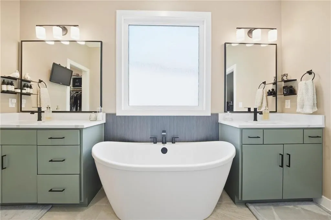
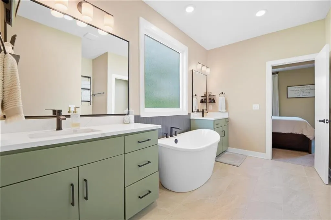
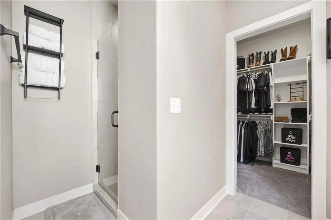
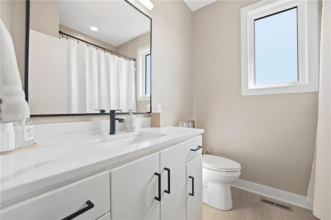
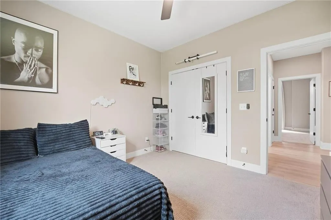
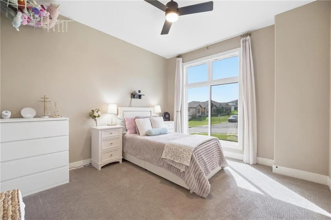
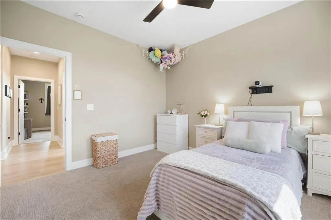
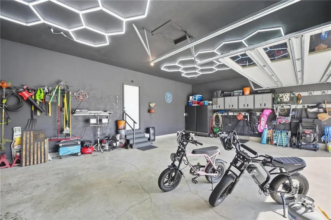
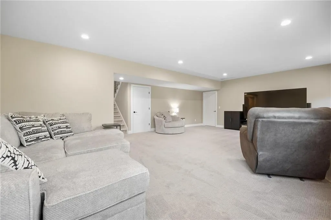
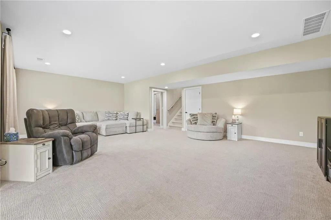
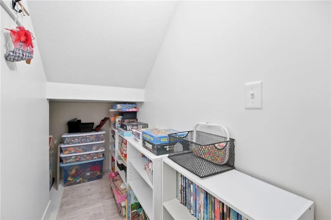
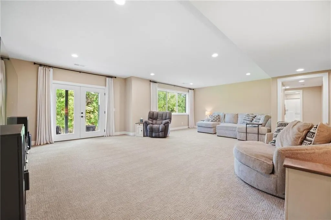
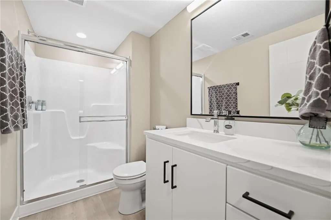
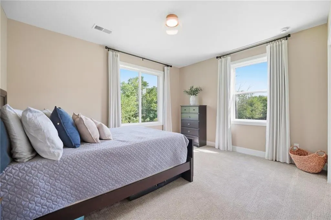
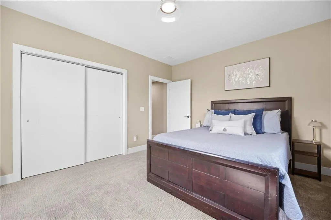
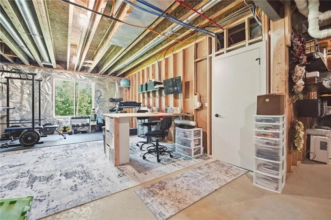
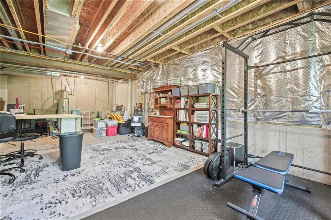
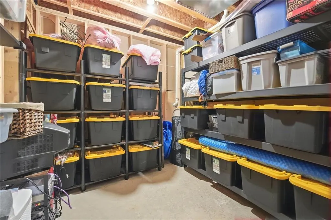
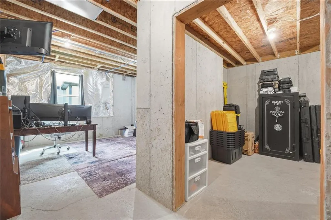
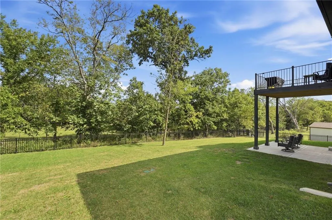
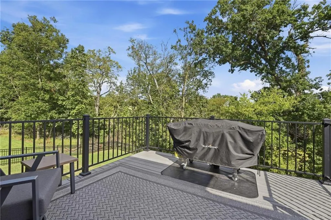
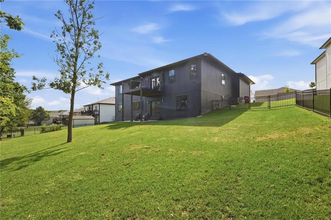
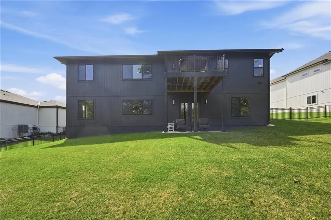
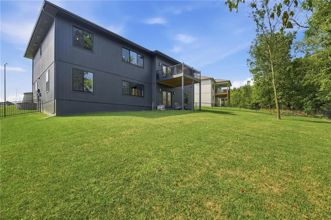
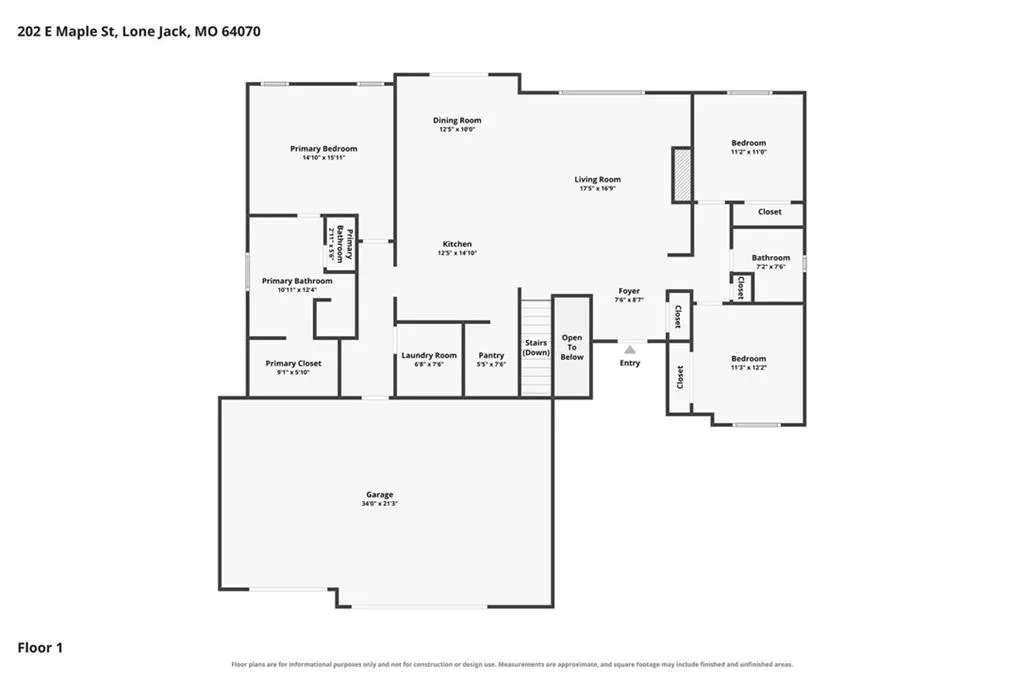
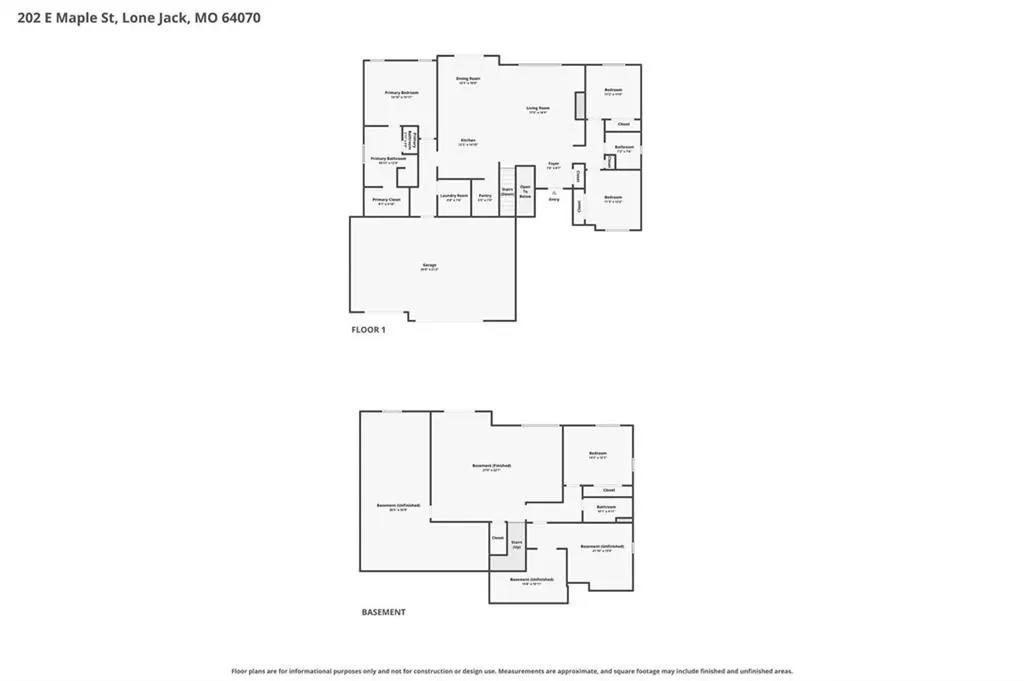
*RARE OPPORTUNITY!* This contemporary ranch is essentially a brand-new home with thoughtful upgrades already completed, offering the perfect blend of modern style, functionality, and peaceful surroundings. With 4 spacious bedrooms—including 3 on the main level—this open-concept home truly checks all the boxes. The heart of the home is the stunning kitchen, featuring custom **Tricorn Black cabinetry**, a striking vertically stacked **Cutlass Picket white tile backsplash**, and **Calacatta Classique quartz countertops** throughout. A beautiful **Tidal wood-stained island** serves as the centerpiece, creating a seamless connection between the kitchen and living room. The living room makes another statement with an **Invictus Rigatto Ivory vertically stacked tile feature wall**, while large windows bring in abundant natural light and showcase serene views of the beautifully treed lot. The finished walk-out lower level expands your living space with a 4th bedroom, full bathroom, and a space already stubbed for a wet bar—perfect for entertaining, guests, or creating a fantastic secondary living area. Two additional unfinished spaces offer endless possibilities for customization, whether you envision a 5th bedroom, home gym, office, playroom, media room, or additional storage. Step outside and enjoy the tranquility from the deck or lower-level porch while taking in the wooded backdrop. The fully fenced yard adds convenience and the updated garage provides an added bonus of elegance. And there’s even more! *All appliances stay*, making this home truly move-in ready. Plus, the lower level includes a **massive TV that stays**, making game days and movie nights even better. Take advantage of this opportunity to own a practically new home without waiting for new construction—and with upgrades, fencing, appliances, and additional finished and unfinished space already in place. **Come see all that 202 E Maple has to offer—you won't want to miss this one!**
| Elementary School | High School |
|---|---|
| Lone Jack Elementary School | Lone Jack High School |
| Price History | |
|---|---|
| 9/21/2026 | Listed $574,999 |
General Features
| Living Area | 2700 |
|---|---|
| Sewer | Public Sewer,Grinder Pump |
| Heating | Natural Gas |
| Cooling | Electric |
| Possession | Close Of Escrow |
| Roof | Composition |
| Appliances | Dishwasher,Disposal,Microwave,Refrigerator |
| Garage Spaces | 3 |
| Association Fee Includes | No Amenities |
| Patio/Porch Features | Deck- Covered |
| Architectural Style | Traditional |
| Construction Materials | Stone Trim,Wood Siding |
| Year Built | 2025 |
| Property Subtype | Single Family Residence |
| Ownership | Private |
| Assoc Fee Paid Per | None |
| County | Jackson |
| Property Type | Residential |
| Association Amenities | Trail(s) |
| HOA | No |
| Subdivision Name | Whispering Hills Estates |
| Garage Y/N | Yes |
| Green Water Conservation | Low-Flow Fixtures |
| Full Baths | 3 |
| Status | Active |
| Directions | BYNUM ROAD AND TIMBERLAKE DR (E) TO WOODLAND AVE TURN LEFT to Maple. |
| High School | Lone Jack |
| City | Lone Jack |
| Association Name | Whispering Hills Estates |
| High School District | Lone Jack |
| MLS Area | 204 - Lee's Summit Area |
| Lot Size Units | Square Feet |
| Lot Size Square Feet | 14481 |
| Listing Terms | Cash,Conventional,FHA,USDA Loan,VA Loan |
| Elementary School | Lone Jack |
| Public Remarks | *RARE OPPORTUNITY!* This contemporary ranch is essentially a brand-new home with thoughtful upgrades already completed,offering the perfect blend of modern style,functionality,and peaceful surroundin |
| Virtual Tour | https://show.tours/rGM9grbF |
| Builder Name | Regency Homes LLC |
| Standard Status | Active |
| In Flood Plain | No |
| HMS_MaintenanceProvidedYN | No |
Interior Features
| Interior Amenities | Custom Cabinets,Kitchen Island,Pantry,Vaulted Ceiling(s),Walk-In Closet(s),Wet Bar |
|---|---|
| Basement | Basement BR,Finished,Sump Pump,Walk-Out Access |
| Flooring | Carpet,Laminate,Wood |
| Total Fireplaces | 1 |
| Fireplace Features | Gas,Great Room |
| Basement (Y/N) | Yes |
| Air Conditioning Y/N | Yes |
| Window Features | Thermal Windows |
| Fireplace Y/N | Yes |
| Above Grade Finished Area | 1824 |
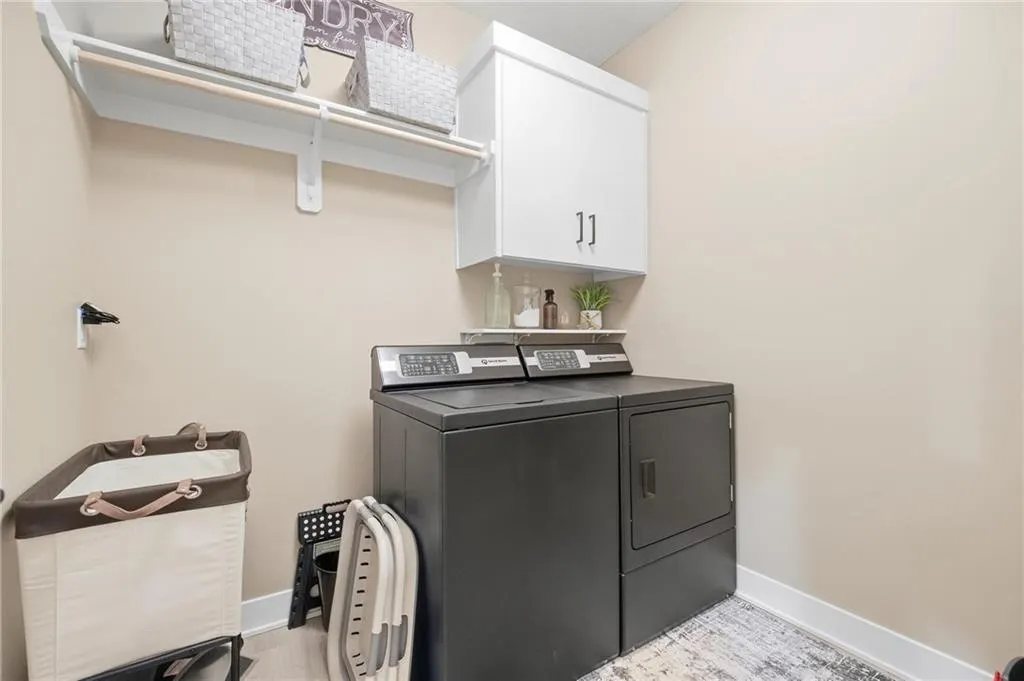
| Laundry Features | In Hall,Main Level |
| Total Bedrooms | 4 |
| Below Grade Finished Area | 876 |
| Dining Area Features | Eat-In Kitchen,Kit/Family Combo |
| Floor Plan Features | Ranch,Reverse 1.5 Story |
Exterior Features
| Fencing | Metal |
|---|---|
| Parking Features | Attached,Garage Faces Front |
| Lot Features | City Lot,Sprinkler-In Ground |
| Water Source | Public |
| Lot Size Area | 14481 |
| Road Surface Type | Paved |
| Builder Model | Mahogany |
| Road Responsibility | Public Maintenance |
| Other Room Features | Great Room,Main Floor BR,Main Floor Primary Bedroom,Mud Room,Recreation Room |
Amenities
- Foreclosure
- Views
- Short Sale
- New Construction
- Adult 55+
- Lease To Own
- No HOA Fees
- Furnished
- Primary On Main
- Air Conditioning
- Seller Finance
- Green
- Fixer Upper
- Horse
- Golf
- Fireplace
- Deck
- Garage
- Basement
- Pool
Property vs Single Family Average in 64070
Price
Taxes
Year Built

 The information displayed on this page is confidential, proprietary, and copyrighted information of Heartland Multiple Listing Service, Inc. (