
Eco Friendly





Address
700 N Alanthus Avenue, Stanberry, MO
Price
$ 429,900
Property Attributes
- MLS#2643361
- TypeSingle Family
- Listing Status Active
- CountyGENTRY
- CityStanberry
- Area135 - Gentry Co Mo
- Zip64489
- StyleTraditional
- Year Built1978
- Taxes$ 3285
- Price$ 429,900
- Bedrooms5
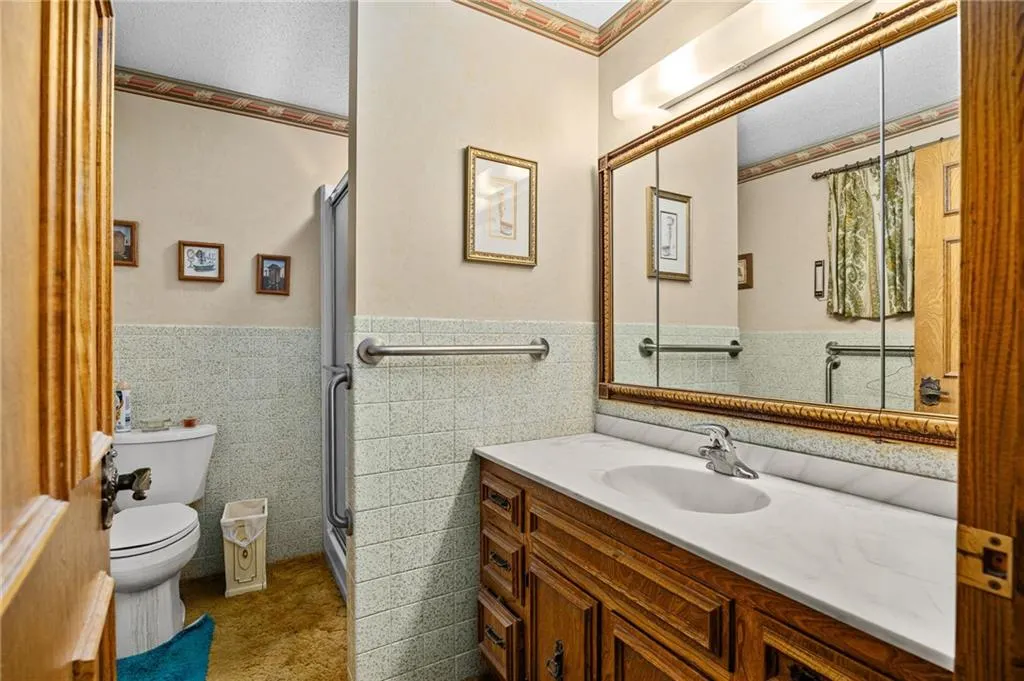
- Full Bathrooms3
- Half Bathrooms1
- Sqr Footage4801
- Lot Size0.344353 Acres
Data Source:
Heartland MLS (HMLS)
Property Description
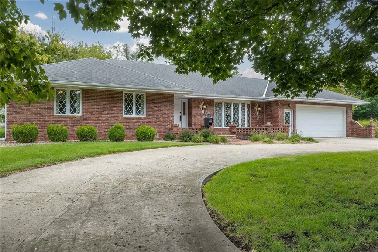
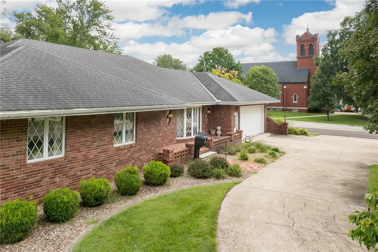
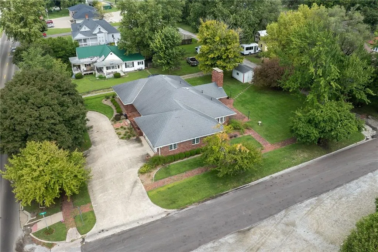
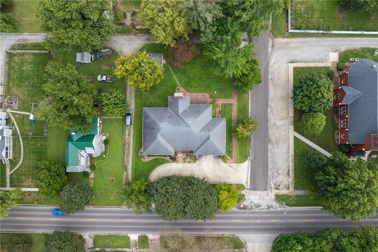
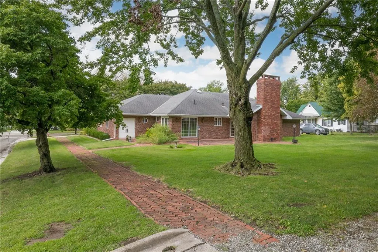
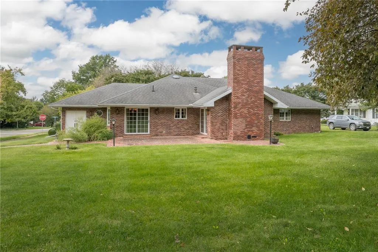
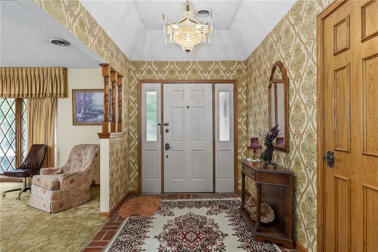
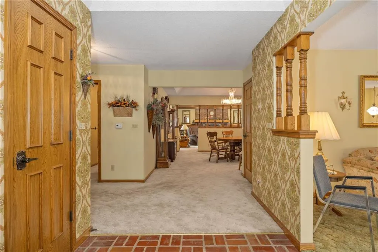
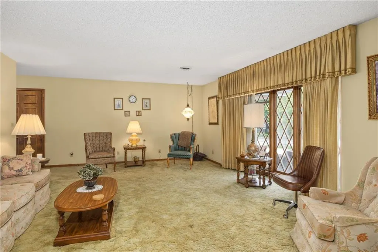
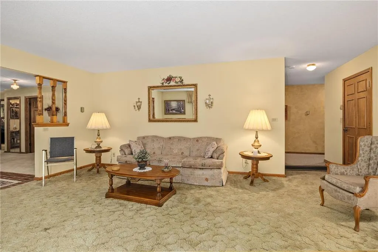
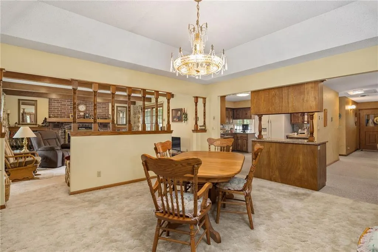
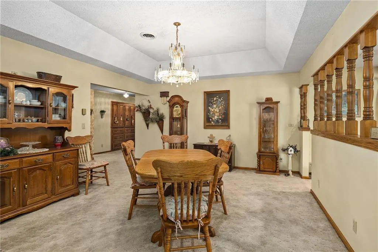
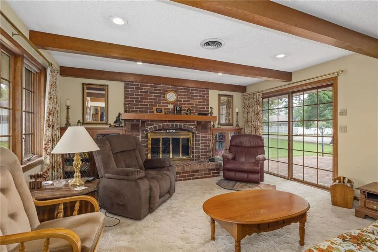
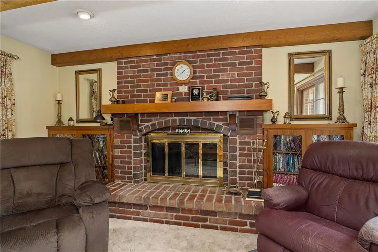
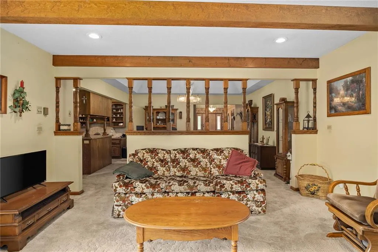
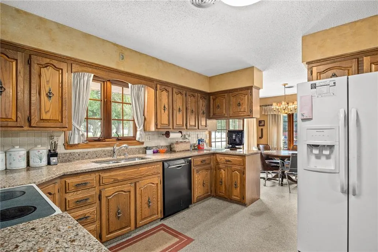
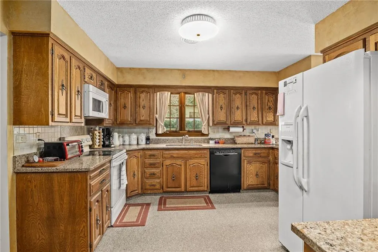
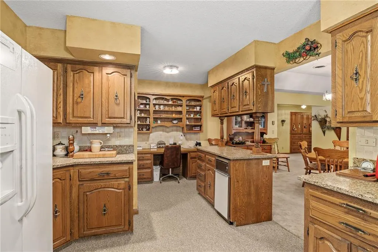
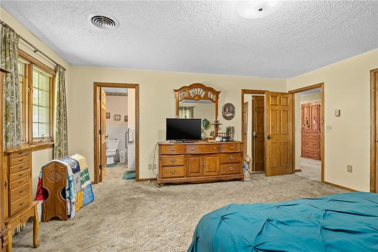
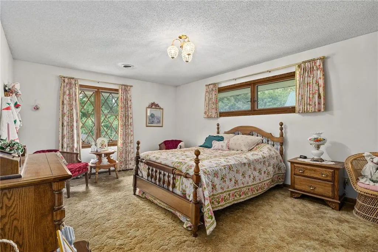
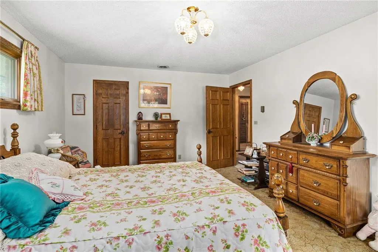
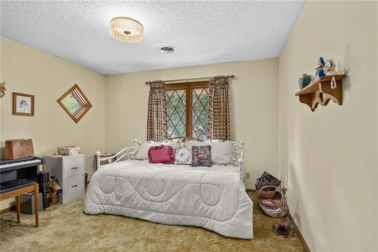
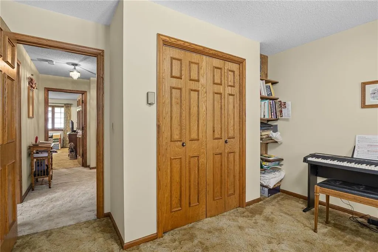
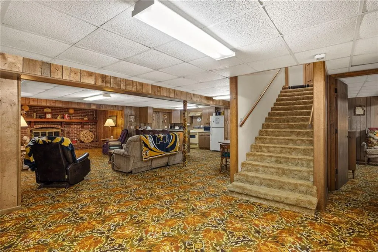
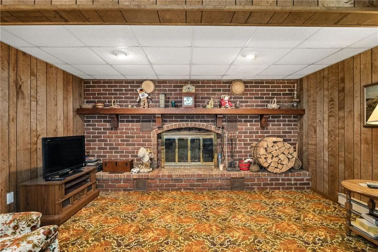
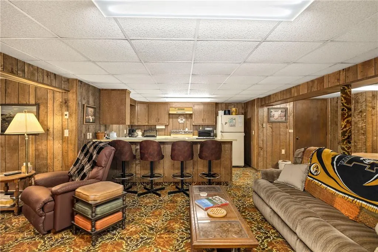
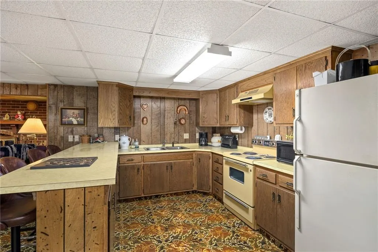
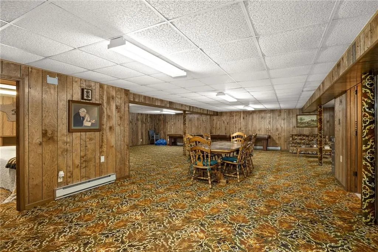
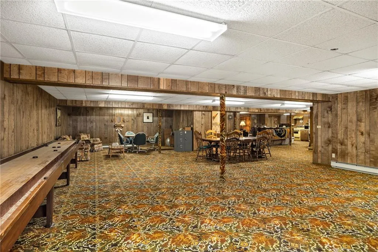
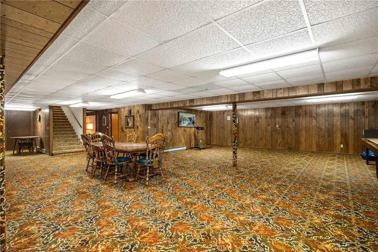
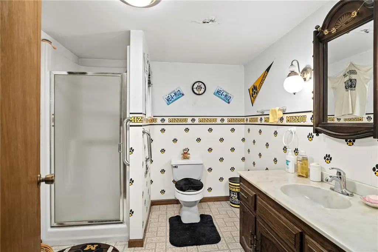
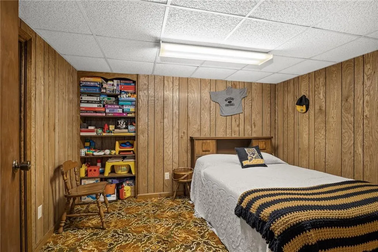
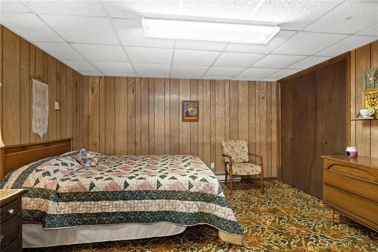
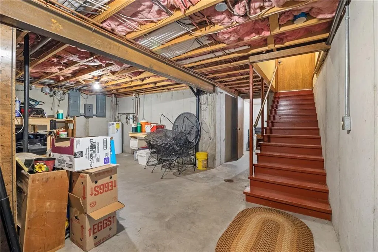
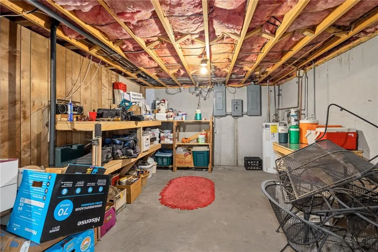
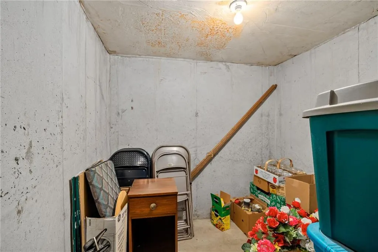
Classic Executive Living in an Established Neighborhood! Homes of this caliber and character rarely come to market. Built in 1978 as an executive-level residence, this meticulously maintained home offers the generous floor plan, quality construction, and gracious living spaces that are increasingly difficult to find. Featuring 5 bedrooms and 3.5 bathrooms, this home was thoughtfully designed with an incredible amount of space for entertaining, hosting guests, and comfortable everyday living. The main level offers both a spacious living room and family room, each providing its own distinctive gathering space and anchored by a massive fireplace that creates a warm and inviting atmosphere. The entertainment space continues into the lower level with a basement living room with it's own massive fireplace and a separate basement recreation room, providing an abundance of room for gatherings, hobbies, games, movie nights, or simply spreading out. A full kitchen on the main level is complemented by a second full kitchen in the lower level, offering exceptional flexibility for extended family, overnight guests, entertaining, or additional living arrangements. The lower level also includes a concrete storm room, adding valuable peace of mind and practical storage. High-end, energy-efficient windows contribute to the home's comfort and efficiency, while decades of meticulous care are evident throughout. Outside, the property sits prominently on a large corner lot with mature trees, established landscaping, brick sidewalks along the street, and a large brick patio overlooking the rear yard—an ideal setting for outdoor entertaining or relaxing. Located in a well-established neighborhood surrounded by mature homes and trees, this is a property with presence, substance, and enduring appeal. A new roof will be completed prior to closing.
| Elementary School | Middle School | High School |
|---|---|---|
| Stanberry Elementary School | Stanberry Middle School | Stanberry High School |
| Price History | |
|---|---|
| 9/22/2026 | Listed $429,900 |
General Features
| Living Area | 4801 |
|---|---|
| Sewer | Public Sewer |
| Heating | Radiant |
| Cooling | Electric |
| Possession | Close Of Escrow |
| Roof | Composition |
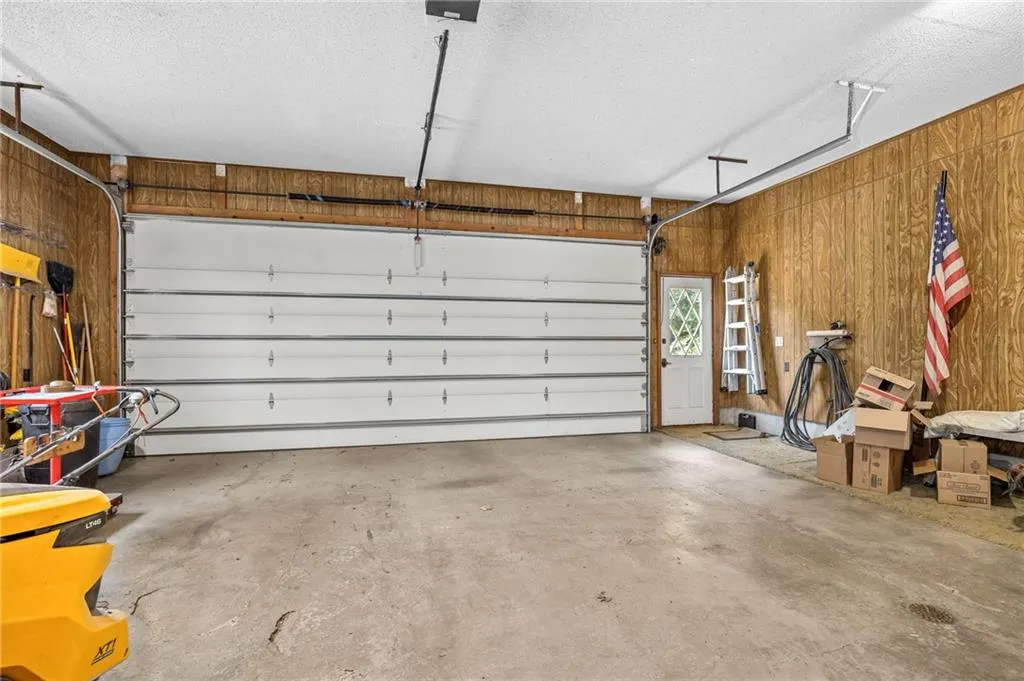
| Garage Spaces | 2 |
| Patio/Porch Features | Patio,Porch |
| Architectural Style | Traditional |
| Construction Materials | Brick |
| Year Built | 1978 |
| Property Subtype | Single Family Residence |
| Ownership | Private |
| County | Gentry |
| Property Type | Residential |
| HOA | No |
| Subdivision Name | Other |
| Facing Direction | West |
| Garage Y/N | Yes |
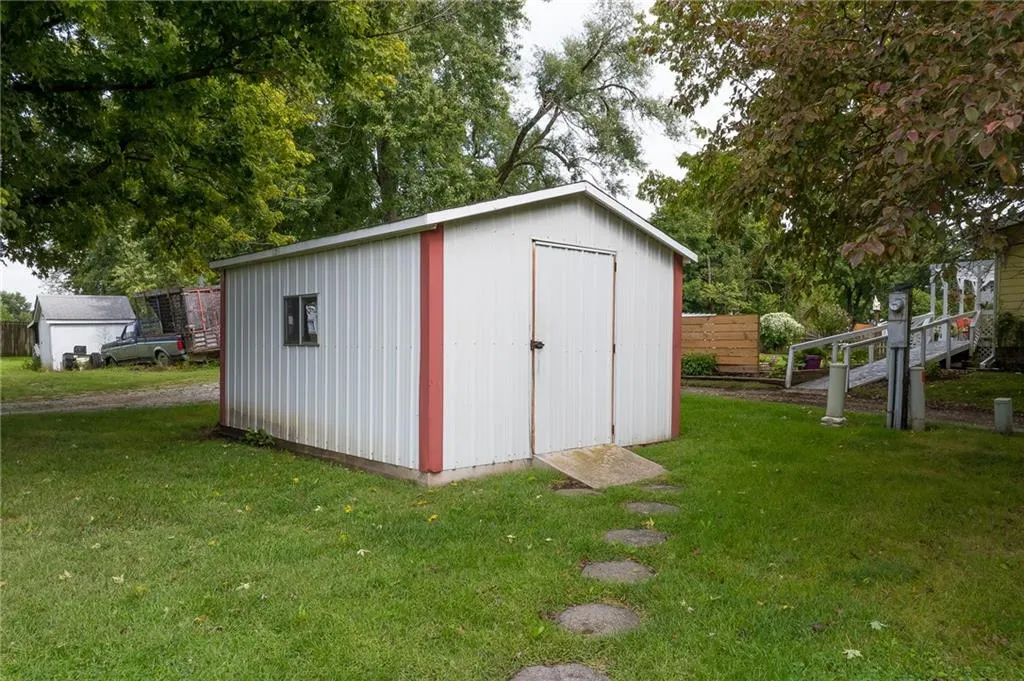
| Other Structures | Outbuilding |
| Full Baths | 3 |
| Status | Active |
| Directions | Going north on 169/136 through Stanberry,pass St Peter's Church on the right/east. 700 N Alanthus is just across the street north of St Peter's on the east side of the highway. |
| High School | Stanberry |
| City | Stanberry |
| High School District | Stanberry R-II |
| MLS Area | 135 - Gentry Co Mo |
| Lot Size Units | Square Feet |
| Lot Size Square Feet | 15000 |
| Listing Terms | Cash,Conventional,VA Loan |
| Elementary School | Stanberry |
| Middle/Junior High School | Stanberry |
| Public Remarks | Classic Executive Living in an Established Neighborhood! Homes of this caliber and character rarely come to market. Built in 1978 as an executive-level residence,this meticulously maintained home off |
| Standard Status | Active |
| In Flood Plain | No |
| HMS_MaintenanceProvidedYN | No |
Interior Features
| Basement | Basement BR,Finished,Full,Garage Entrance,Inside Entrance |
|---|---|
| Total Fireplaces | 2 |
| Fireplace Features | Family Room,Living Room |
| Basement (Y/N) | Yes |
| Air Conditioning Y/N | Yes |
| Fireplace Y/N | Yes |
| Above Grade Finished Area | 2612 |
| Half Baths | 1 |
| Total Bedrooms | 5 |
| Below Grade Finished Area | 2189 |
| Floor Plan Features | Ranch |
Exterior Features
| Parking Features | Attached,Garage Door Opener,Garage Faces Front,Off Street |
|---|---|
| Lot Features | City Limits,City Lot,Corner Lot,Many Trees |
| Water Source | Public |
| Lot Size Area | 15000 |
| Lot Dimensions | 100x150 |
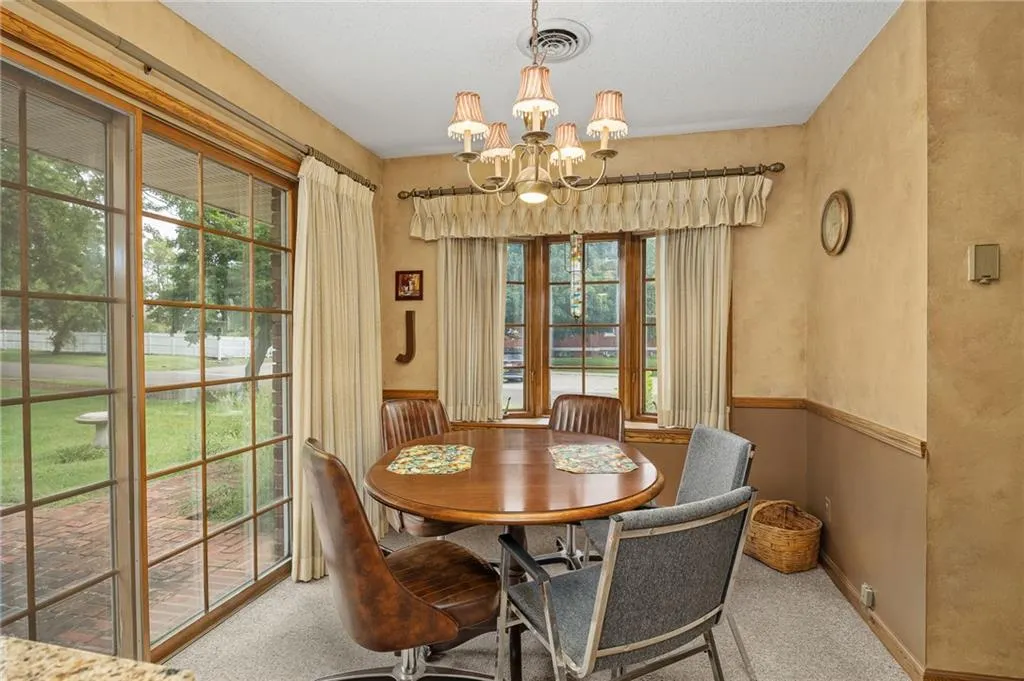
| Other Room Features | Breakfast Room,Fam Rm Main Level,Family Room,Formal Living Room,Great Room,Main Floor Primary Bedroom,Recreation Room,Workshop |
Amenities
- Foreclosure
- Views
- Short Sale
- New Construction
- Adult 55+
- Lease To Own
- No HOA Fees
- Furnished
- Primary On Main
- Air Conditioning
- Seller Finance
- Green
- Fixer Upper
- Horse
- Golf
- Fireplace
- Deck
- Garage
- Basement
- Pool
Property vs Single Family Average in 64489
Price
Taxes
Year Built
Visits

 The information displayed on this page is confidential, proprietary, and copyrighted information of Heartland Multiple Listing Service, Inc. (