
Water Views










Address
308 E Oak Street, Lone Jack, MO
Price
$ 525,000
Property Attributes
- MLS#2643712
- TypeSingle Family
- Listing Status Active
- CountyJACKSON
- CityLone Jack
- Area204 - Lees Summit Area
- NeighborhoodWhispering Hills Estates
- Zip64070
- StyleTraditional
- Year Built2024
- Taxes$ 7734
- Price$ 525,000
- Bedrooms4
- Full Bathrooms3
- Half Bathrooms1
- Sqr Footage3040
- Lot Size0.3 Acres
Data Source:
Heartland MLS (HMLS)
Property Description
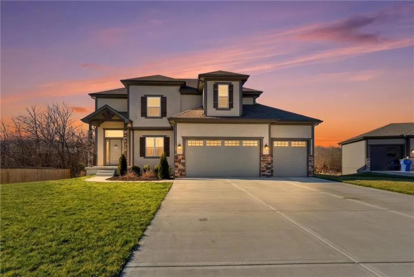
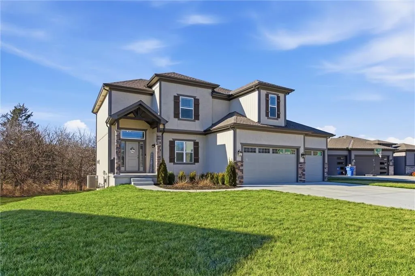
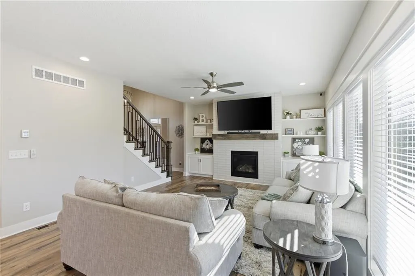
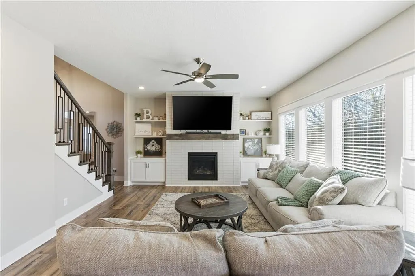
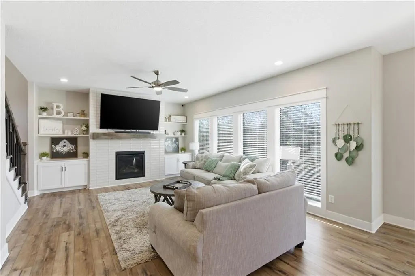
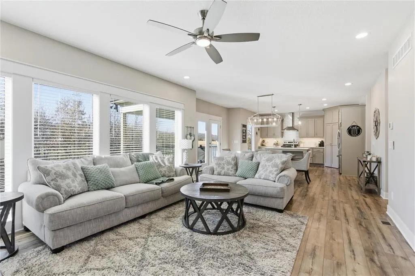
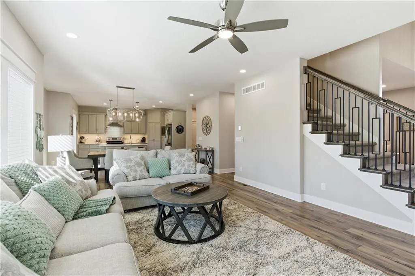
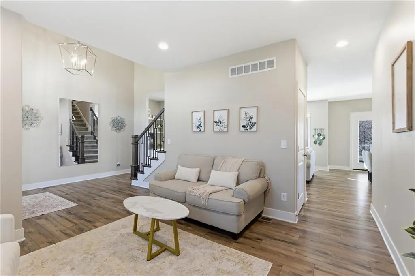
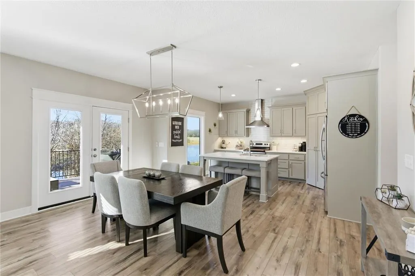
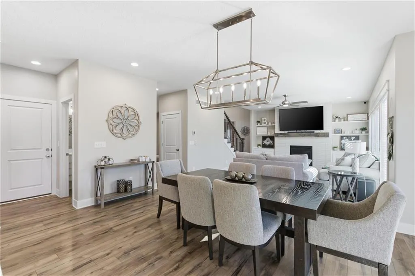
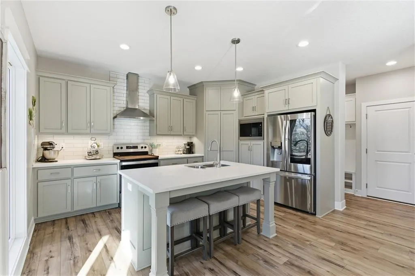
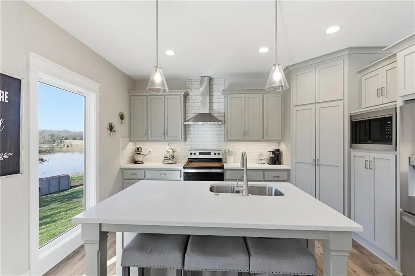
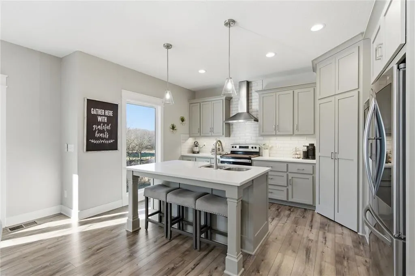
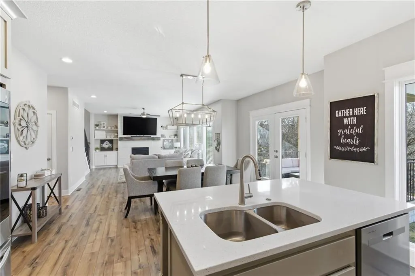
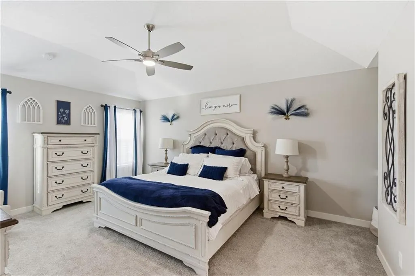
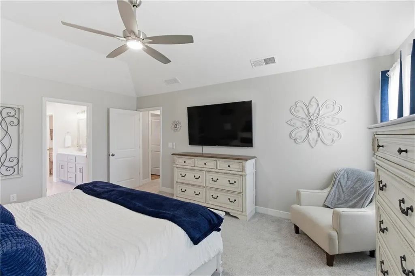
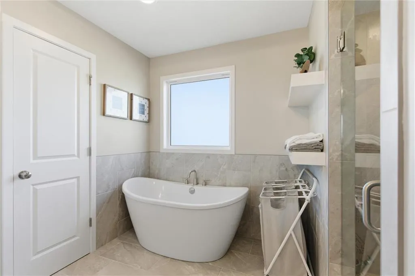
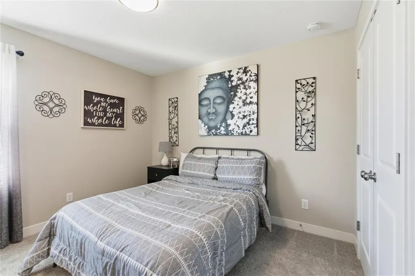
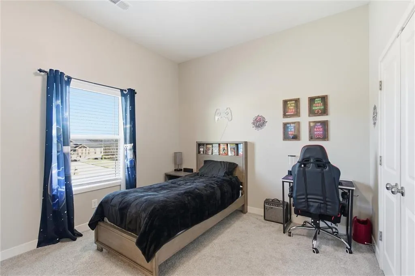
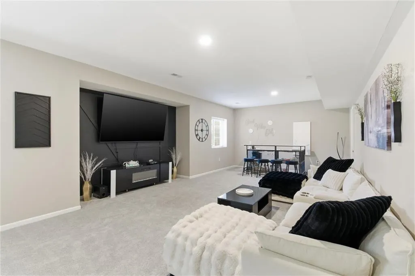
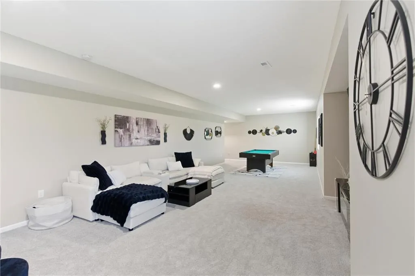
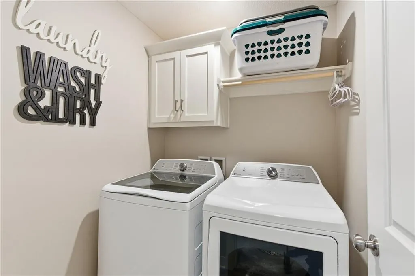
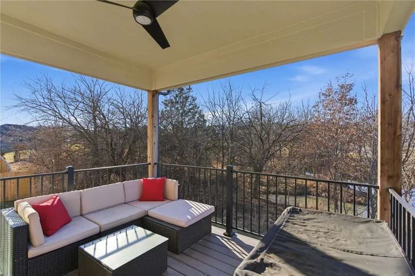
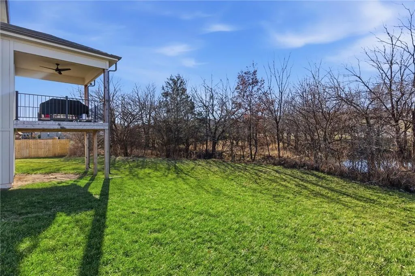
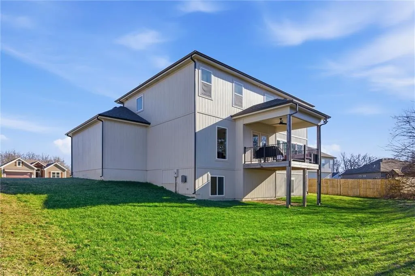
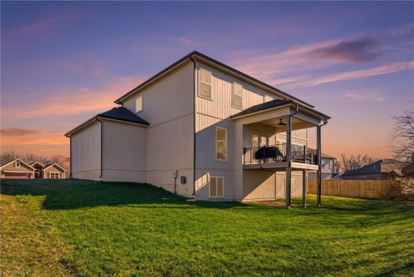
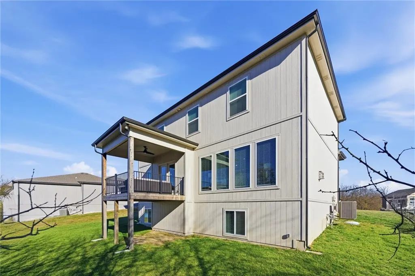
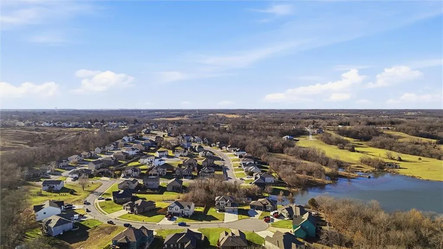
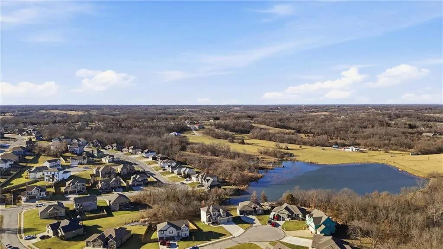
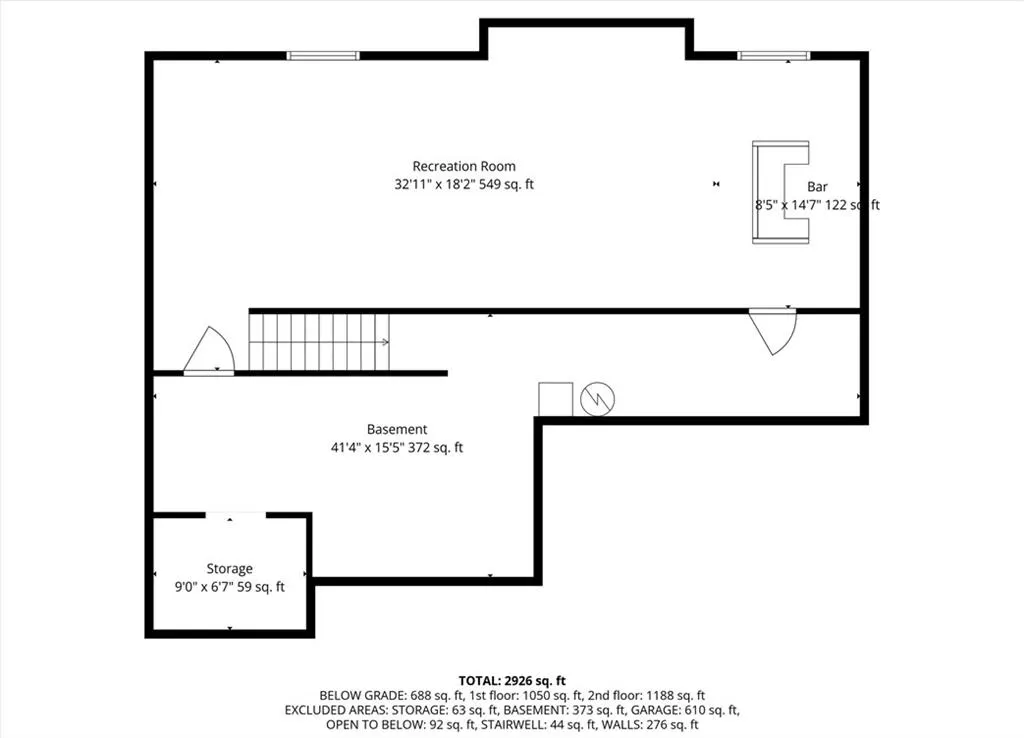
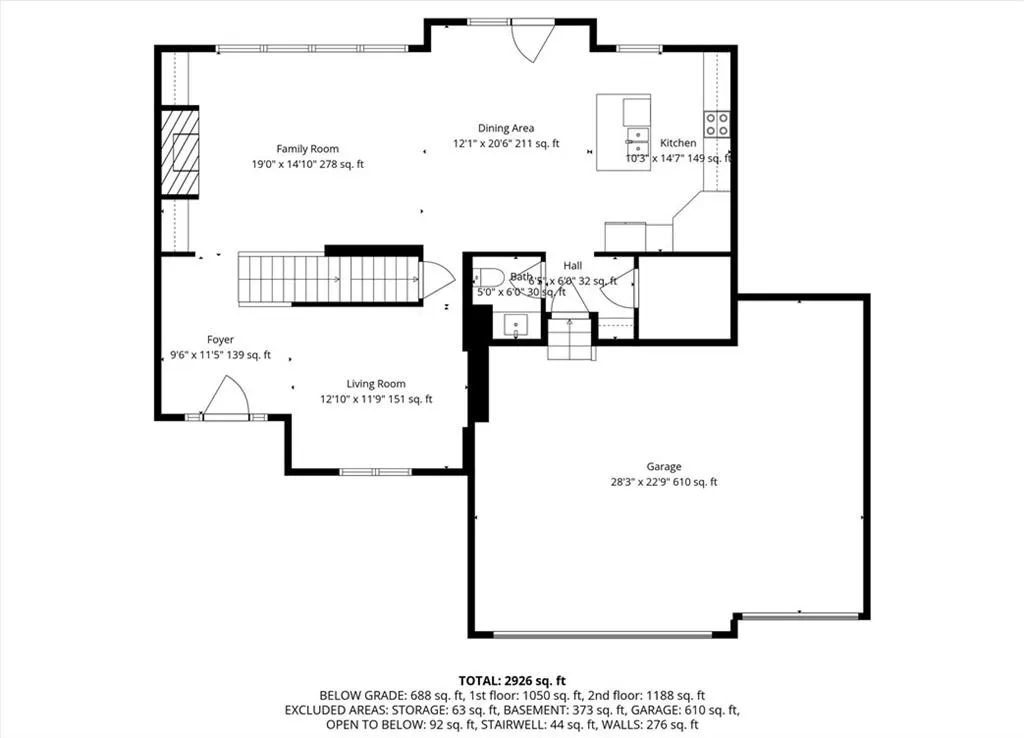
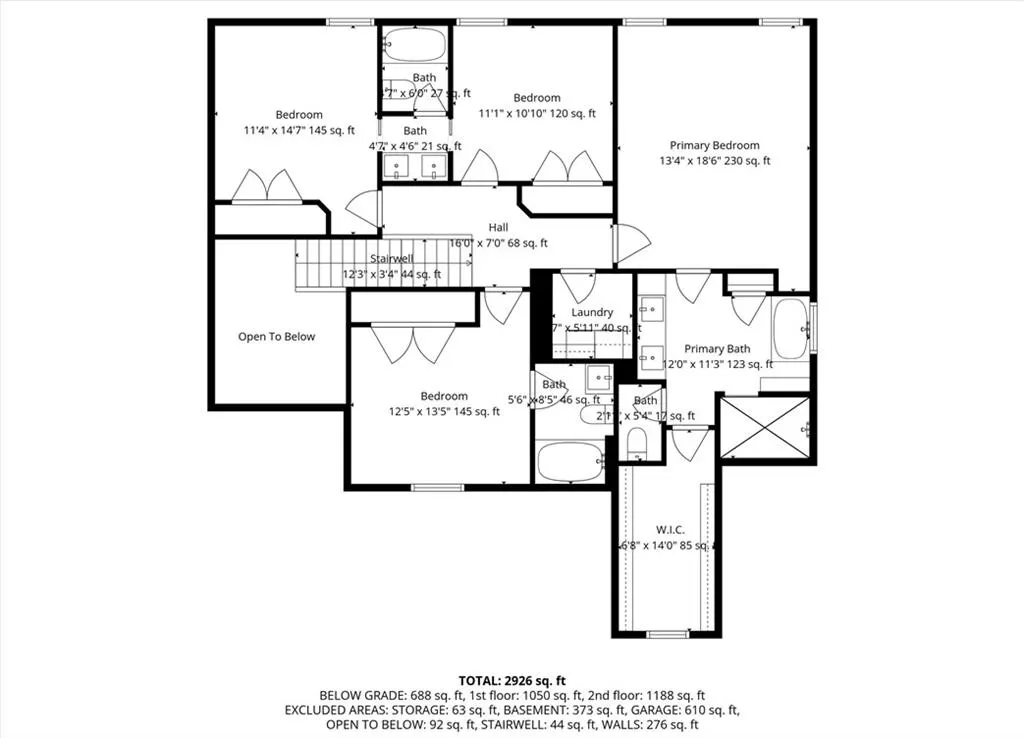
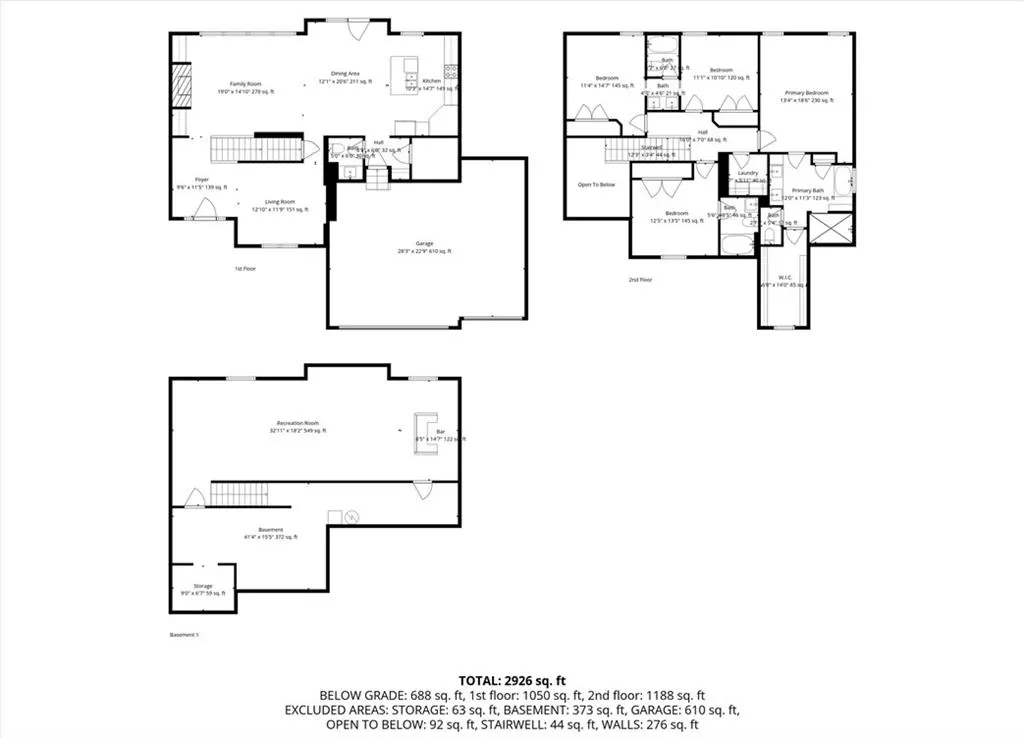
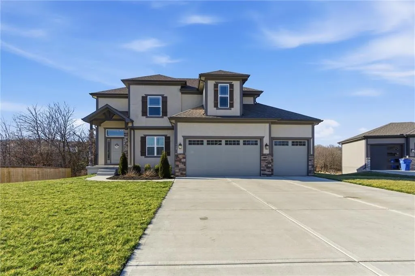
A floor-to-ceiling tiled fireplace anchors the living room of this distinguished two-story residence, presenting a warm and refined focal point. Crafted by Regency Homes, the property features a three-car garage, an expansive driveway, and a premier position within a cul-de-sac. This exceptional estate offers the added sophistication of custom window coverings alongside a covered deck designed for contemplating the serene water views. An elegant kitchen serves as the culinary heart of the home, appointed with an oversized island, custom cabinetry, quartz countertops, a pantry, and a suite of appliances including a dishwasher, disposal, hood/fan, and electric range/oven. Premium luxury vinyl plank flooring flows seamlessly through the principal living spaces, which are further enhanced by a smart thermostat and a vaulted ceiling. The primary suite is a private sanctuary, featuring a spacious walk-in closet and a bath configured with an oversized tiled shower and a separate soaking tub. For utmost convenience, the dedicated laundry room is positioned on the second floor adjacent to the bedrooms, which are enveloped in plush carpeting. The newly finished basement offers a sophisticated extension of the living space, perfectly suited for a media room, home gymnasium, executive office, or guest quarters. Situated a convenient fifteen minutes from Lee's Summit and fifty minutes from Whiteman Air Force Base, this residence offers an unparalleled lifestyle. We invite you to experience this move-in-ready masterpiece.
| Elementary School | Middle School | High School |
|---|---|---|
| Lone Jack Elementary School | Lone Jack Middle School | Lone Jack High School |
| Price History | |
|---|---|
| 9/23/2026 | Listed $525,000 |
General Features
| Living Area | 3040 |
|---|---|
| Sewer | Public Sewer,Grinder Pump |
| Heating | Electric |
| Cooling | Electric |
| Possession | Close Of Escrow |
| Roof | Composition |
| Appliances | Dishwasher,Disposal,Exhaust Fan,Electric Range |
| Garage Spaces | 3 |
| Patio/Porch Features | Deck- Covered |
| Architectural Style | Traditional |
| Construction Materials | Stone Trim,Wood Siding |
| Year Built | 2024 |
| Property Subtype | Single Family Residence |
| Ownership | Private |
| County | Jackson |
| Property Type | Residential |
| HOA | No |
| Subdivision Name | Whispering Hills Estates |
| Garage Y/N | Yes |
| Full Baths | 3 |
| Status | Active |
| Directions | 50 Hwy E to Lone Jack exit. Turn left on to Bynum Road. Follow Bynum Road to Timberlake Drive. Turn left on to Woodland Avenue,Left on Whispering Hills then Right on Oak. |
| High School | Lone Jack |
| City | Lone Jack |
| Association Name | Whispering Hills Estates |
| High School District | Lone Jack |
| MLS Area | 204 - Lee's Summit Area |
| Lot Size Units | Acres |
| Lot Size Square Feet | 13068 |
| Listing Terms | Cash,Conventional,FHA,VA Loan |
| Elementary School | Lone Jack |
| Middle/Junior High School | Lone Jack |
| Public Remarks | A floor-to-ceiling tiled fireplace anchors the living room of this distinguished two-story residence,presenting a warm and refined focal point. Crafted by Regency Homes,the property features a three- |
| Virtual Tour | https://client.jordanwyattashley.com/Sites/media.asp?nSiteID=2738366 |
| Builder Name | Regency Homes LLC |
| Standard Status | Active |
| In Flood Plain | No |
| HMS_MaintenanceProvidedYN | No |
Interior Features
| Interior Amenities | Kitchen Island,Pantry,Smart Thermostat,Vaulted Ceiling(s),Walk-In Closet(s) |
|---|---|
| Basement | Full |
| Flooring | Carpet |
| Total Fireplaces | 1 |
| Fireplace Features | Gas Starter,Great Room,Insert |
| Basement (Y/N) | Yes |
| Air Conditioning Y/N | Yes |
| Fireplace Y/N | Yes |
| Above Grade Finished Area | 2315 |
| Half Baths | 1 |
| Laundry Features | Laundry Room,Upper Level |
| Total Bedrooms | 4 |
| Below Grade Finished Area | 725 |
| Dining Area Features | Formal,Kit/Dining Combo |
| Floor Plan Features | 2 Stories |
Exterior Features
| Parking Features | Attached,Garage Faces Front |
|---|---|
| Lot Features | City Lot |
| Water Source | Public |
| Lot Size Area | 0.3 |
| Road Surface Type | Paved |
| Builder Model | Oakmont II |
| Road Responsibility | Public Maintenance |
| Other Room Features | Breakfast Room,Entry,Great Room |
Amenities
- Foreclosure
- Views
- Short Sale
- New Construction
- Adult 55+
- Lease To Own
- No HOA Fees
- Furnished
- Primary On Main
- Air Conditioning
- Seller Finance
- Green
- Fixer Upper
- Horse
- Golf
- Fireplace
- Deck
- Garage
- Basement
- Pool
Property vs Single Family Average in 64070
Price
Taxes
Year Built

 The information displayed on this page is confidential, proprietary, and copyrighted information of Heartland Multiple Listing Service, Inc. (